
Search results for "Attic" in Home Design Ideas

 Xtend Technologies
Home theater - mid-sized traditional home theater idea in Cleveland with beige walls and a projector screen

 Constant Solutions Construction & Design
The Bayview Attic Sanctuary is a premium residential conversion in Sag Harbor that elevates an underutilized architectural footprint into a sophisticated, multifunctional retreat. Custom sage-green millwork—featuring an expansive built-in daybed, integrated library shelving, and a seamless beverage center—anchors the space beneath vaulted gables wrapped in elegant cloud wallpaper. Finished with a custome railing system, warm terracotta accents, and an electric staircase. This project delivers a flawless blend of historic charm and contemporary luxury.
 Constant Solutions Construction & Design
The Bayview Attic Sanctuary is a premium residential conversion in Sag Harbor that elevates an underutilized architectural footprint into a sophisticated, multifunctional retreat. Custom sage-green millwork—featuring an expansive built-in daybed, integrated library shelving, and a seamless beverage center—anchors the space beneath vaulted gables wrapped in elegant cloud wallpaper. Finished with a custome railing system, warm terracotta accents, and an electric staircase. This project delivers a flawless blend of historic charm and contemporary luxury.
Find the right local pro for your project

 Pacific Northwest Cabinetry
Example of a large arts and crafts open concept light wood floor dining room design in Portland with brown walls and a media wall


 User
Bedroom - rustic medium tone wood floor bedroom idea in Boston with brown walls and no fireplace
 Innovative Design Build
Freestanding bathtub - large contemporary master black tile and travertine tile marble floor, gray floor and double-sink freestanding bathtub idea in Atlanta with flat-panel cabinets, light wood cabinets, a wall-mount toilet, white walls, a vessel sink, marble countertops, a hinged shower door, white countertops and a floating vanity
 Constant Solutions Construction & Design
The Bayview Attic Sanctuary is a premium residential conversion in Sag Harbor that elevates an underutilized architectural footprint into a sophisticated, multifunctional retreat. Custom sage-green millwork—featuring an expansive built-in daybed, integrated library shelving, and a seamless beverage center—anchors the space beneath vaulted gables wrapped in elegant cloud wallpaper. Finished with a custome railing system, warm terracotta accents, and an electric staircase. This project delivers a flawless blend of historic charm and contemporary luxury.

 Cornerstone Construction
Attic Bath -
Example of a green tile ceramic tile claw-foot bathtub design with a pedestal sink
Example of a green tile ceramic tile claw-foot bathtub design with a pedestal sink

 Western Window Systems
Making the most of a wooded lot and interior courtyard, Braxton Werner and Paul Field of Wernerfield Architects transformed this former 1960s ranch house to an inviting yet unapologetically modern home. Outfitted with Western Window Systems products throughout, the home’s beautiful exterior views are framed with large expanses of glass that let in loads of natural light. Multi-slide doors in the bedroom and living areas connect the outdoors with the home’s family-friendly interiors.



 Constant Solutions Construction & Design
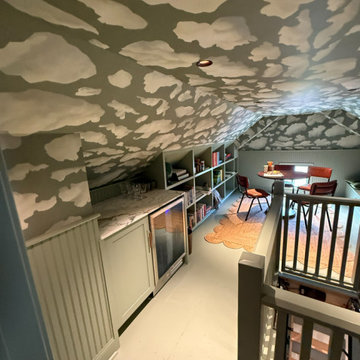
The Bayview Attic Sanctuary is a premium residential conversion in Sag Harbor that elevates an underutilized architectural footprint into a sophisticated, multifunctional retreat. Custom sage-green millwork—featuring an expansive built-in daybed, integrated library shelving, and a seamless beverage center—anchors the space beneath vaulted gables wrapped in elegant cloud wallpaper. Finished with a custome railing system, warm terracotta accents, and an electric staircase. This project delivers a flawless blend of historic charm and contemporary luxury.

 Landis Architects | Builders
Photo: Michael K. Wilkinson
The reason for the open plan was to maintain natural light throughout the attic. However, the bathroom was a challenge because it has privacy walls. Our designer opted to use continuous clerestory glass panels that wrap around the corner of the bathroom enclosure. These custom glass pieces allow light to flow from the dormers and skylight into the bathroom. The bathroom door is frosted to maintain privacy but also let in natural light.
The modern bathroom has a floating dark wood vanity that provides plenty of storage including a laundry basket. The toilet is in a separate room for privacy.

 Chirigos Designs / Design Bar
Attic apartment new build with vinyl wood plank flooring, dormer window for lots of light, small scale appliances and bright colors for one-space living.

 Amsted Design-Build
Gordon King Photography
Bedroom - master light wood floor bedroom idea in Ottawa with purple walls
Bedroom - master light wood floor bedroom idea in Ottawa with purple walls
 Pete Retondo Architecture
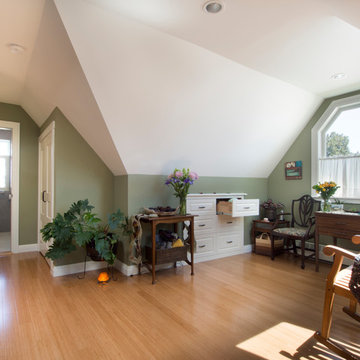
Craft room, hall closets
Richard Tauber Photography
Transitional home design photo in San Francisco
Transitional home design photo in San Francisco

 The Kingston Group - Remodeling Specialists
Our homeowners wanted to maximize the vast space in their attic after building a new home 3 years ago. We worked with an engineer to reroute posts where possible and add a bedroom suite for the in-laws, bath, workspace, storage, and bonus room. What an incredible addition to this Oak Hill home.
182