
Search results for "Attic" in Home Design Ideas

 Rebecca Schnier Architecture
Bathroom - contemporary bathroom idea in San Francisco
Bathroom - contemporary bathroom idea in San Francisco



Find the right local pro for your project



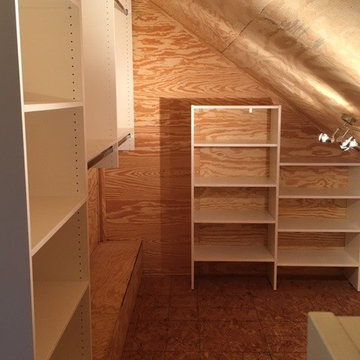
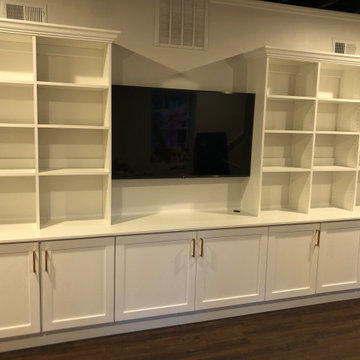
 Bella Systems - Custom Closets
This is an unfinished attic space located off of a bedroom. This will be used as a seasonal change out of clothing and shoes etc. There are 2 shelving systems with adjustable shelves on both sides of the room. The center large wall has double hanger space for clothing and a tall unit along side with adjustable shelves. Finished in a white melamine.

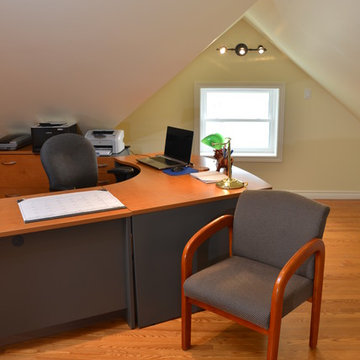
 Way-Mar Inc.
The first stage of the renovation was to gut the entire attic and then apply spray foam insulation. As work has been done to different areas of their home, the owners have chosen to insulate with polyurethane foam because it provides the best thermal protection.
This makes a notable difference in their older home even with the natural insulating factor of the double brick construction. Since the attic is a place where a significant amount of time is spent year round, choosing spray foam insulation has proven to be a wise choice. The owner says “it’s quite air tight up here so keeping it warm in the winter isn’t a problem. We ran a little infrared heater this winter but needed to shut it off by noon or it was too hot even on the coldest days. On really hot days in the summer, I turn on the small window air conditioner early in the morning and it doesn’t run very much to keep it quite comfortable.”
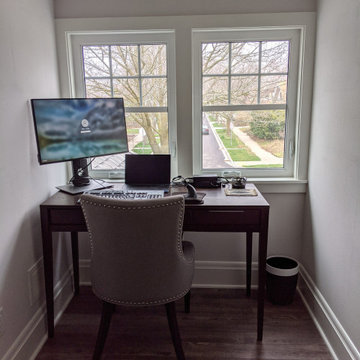
In the overall design of the office, WayMar was able to maximize the usable space which is often a challenge in attics. Even with low slanted ceilings, the office is full of natural light and has an open airy feel with a wonderful view of the neighbourhood’s mature trees. The client is certainly satisfied with the move up from the basement. “There’s just something about working up here that I prefer.”
The open concept office also lends to long term flexibility and resale value as the space can easily be converted to a bedroom or recreation room.
photo: jeff brubacher


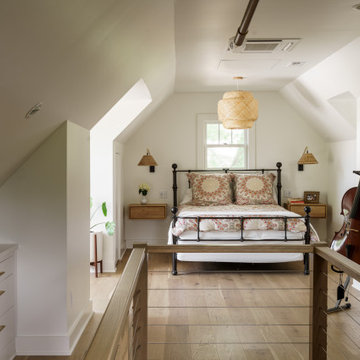
 Schloegel Design Remodel
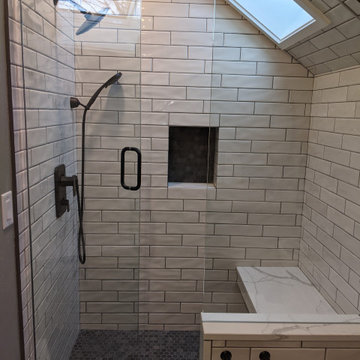
This light-filled attic addition transforms an underutilized space into a serene bedroom retreat with a full bathroom. Vaulted ceilings and dormer windows flood the space with natural light, enhancing the airy, open feel. Warm wood tones, soft neutral finishes, and layered textures create a cozy yet elevated aesthetic, while custom built-ins maximize functionality without sacrificing style.




 YB Interiors, LLC
attic remodeling and decor. wall paint, furniture, wall art and home accents. Dormer window ideas
Family room - transitional family room idea in Atlanta
Family room - transitional family room idea in Atlanta

 Crisp Architects
Rob Karosis
Inspiration for a farmhouse dark wood floor living room remodel in New York with white walls
Inspiration for a farmhouse dark wood floor living room remodel in New York with white walls


177