
Search results for "Attic" in Home Design Ideas

 R. B. Schwarz, Inc.
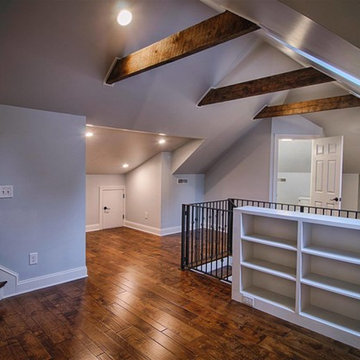
R.B. Schwarz gutted the space, added HVAC, wired the electrical, built bookshelves from oak, and finished this attic space. Their craftsman hand cut each piece of wood for the rails on site. The mission oak makes quite a statement piece. Homeowner Jeff Scott designed the room and the mission-style rails for the stairwell. The family uses the extra space for a craft room. A Navajo rug (a special find from their travels) decorates the wall of the stairwell.

 Hammer Design Build Remodel
Inspiration for a mid-sized contemporary medium tone wood floor multiuse home gym remodel in DC Metro with beige walls
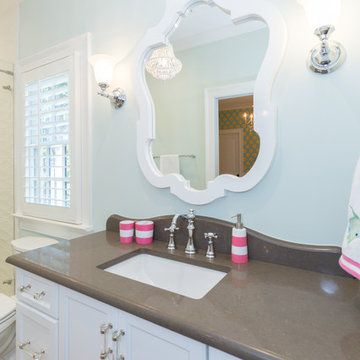
 Graydesign Architecture, PA.
Guthmann Construction/Jon Courville Photography
Example of a transitional home design design in Charlotte
Example of a transitional home design design in Charlotte
Find the right local pro for your project
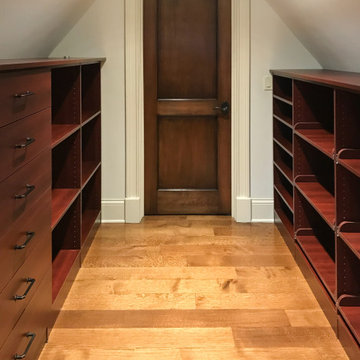
 CLOSET FURNISHINGS & CABINETRY
Attic space with 29” tall knee walls. Material is Shiraz cherry, LED lighting, sweater pull outs, mirrors applied to slab doors.
Example of a mid-sized minimalist gender-neutral dark wood floor walk-in closet design in Chicago with flat-panel cabinets and red cabinets
Example of a mid-sized minimalist gender-neutral dark wood floor walk-in closet design in Chicago with flat-panel cabinets and red cabinets

 Landis Architects | Builders
Photo: Pak Cheung
We added volume to this attic with the new gable dormer to the right. In the low roof section, we installed built-in shelves for displays and storage.

 Ben Quie & Sons
The unfinished attic of this older home provided a large amount of storage space, crowded with boxes. With a combination of creativity, craftsmanship and desire the attic was converted into an uncrowded, comfortable yet elegant living space with an open family room of angles and alcoves, a cozy bedroom and a full bathroom with separate tub and shower.
Design by: Knutson Residential Design
Photography by Ehlen Creative

 Model Remodel
© Cindy Apple Photography
Inspiration for a transitional built-in desk dark wood floor home office remodel in Seattle with gray walls
Inspiration for a transitional built-in desk dark wood floor home office remodel in Seattle with gray walls

 Just Basements
A stylish home theatre for modern living. Rustic elements such wire-brushed hardwood flooring, cold rolled steel fireplace surround and reclaimed feature wall take this more than a man-cave...
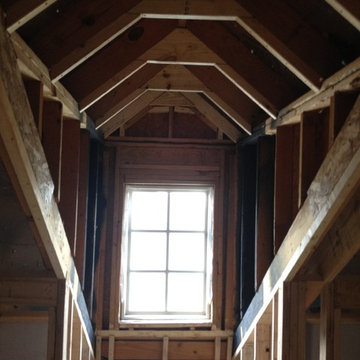
 GP Frnka Architects
View to Cleaned up Dormer ( one of three) with views to the Horizon. Can see DFW Airport 20 miles away
Inspiration for a timeless home design remodel in Dallas
Inspiration for a timeless home design remodel in Dallas
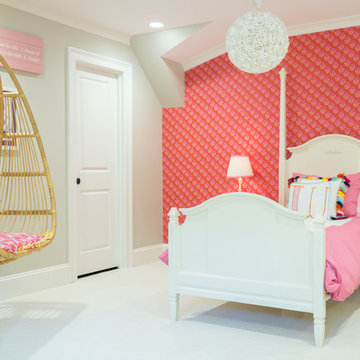 Graydesign Architecture, PA.
Guthmann Construction/Jon Courville Photography
Example of a transitional home design design in Charlotte
Example of a transitional home design design in Charlotte
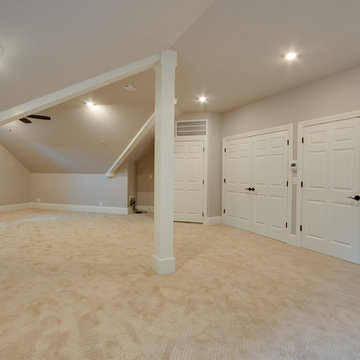
 The Kingston Group - Remodeling Specialists
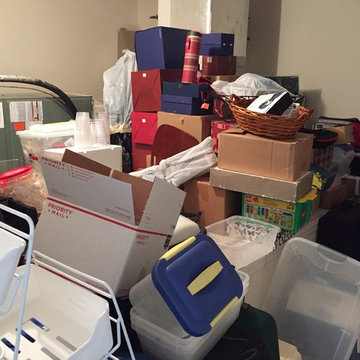
Our homeowners wanted to maximize the vast space in their attic after building a new home 3 years ago. We worked with an engineer to reroute posts where possible and add a bedroom suite for the in-laws, bath, workspace, storage, and bonus room. What an incredible addition to this Oak Hill home.


 Schloegel Design Remodel
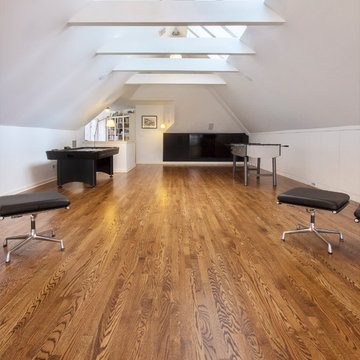
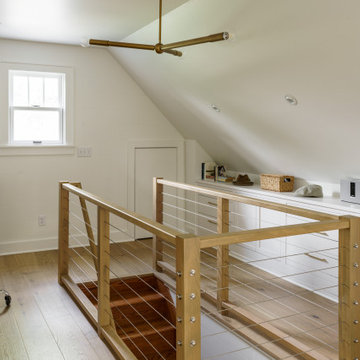
This once-unused attic has been thoughtfully transformed into a bright and inviting bedroom suite complete with a full bathroom. Sloped ceilings and dormer windows bring in abundant natural light, giving the space an open, airy feel. A central staircase, framed by a custom white oak railing, adds architectural interest while seamlessly connecting the levels. Throughout the space, warm wood tones, soft neutrals, and layered textures create a relaxed yet refined atmosphere. Custom built-in cabinets and integrated drawers provide ample storage, making this attic addition as functional as it is beautiful.

 Xtend Technologies
Inspiration for a mid-sized timeless home theater remodel in Cleveland with beige walls and a projector screen


 Shannon Allen Design
Builder - MAPeterson Design Build
Example of a minimalist bathroom design in Minneapolis
Example of a minimalist bathroom design in Minneapolis


 Jennifer Trujillo
Farmhouse medium tone wood floor and brown floor bedroom photo in Denver with beige walls

179