
Search results for "Attic" in Home Design Ideas

 OVOLO Interiors
The library area includes a table and two chairs for relaxing a reading a book. The alcove where the library is located is painted a shade of purple to make the library stand out. Long printed photos show the history of the area where the house is located.

 TreHus Architects+Interior Designers+Builders
Jenna & Lauren Weiler
Inspiration for a large country master medium tone wood floor and brown floor bedroom remodel in Minneapolis with beige walls and no fireplace
Inspiration for a large country master medium tone wood floor and brown floor bedroom remodel in Minneapolis with beige walls and no fireplace

 Alpha Genesis Design Build LLC.
Alpha Genesis Design Build, LLC
Trendy open concept living room photo in Philadelphia
Trendy open concept living room photo in Philadelphia
Find the right local pro for your project
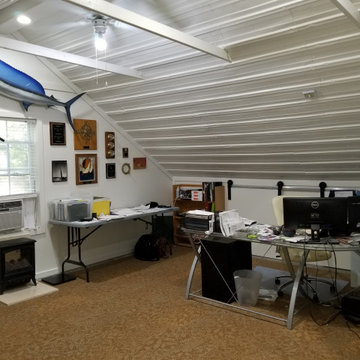


 Joe Schutt – Unit Realty Group
Unit Realty Group
Trendy kids' dark wood floor bathroom photo in Boston with a wall-mount sink and black walls
Trendy kids' dark wood floor bathroom photo in Boston with a wall-mount sink and black walls




 Harth Builders
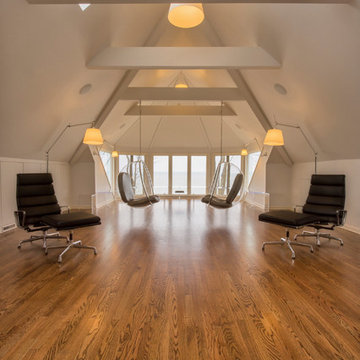
Example of a small cottage chic master medium tone wood floor bedroom design in Philadelphia with blue walls and no fireplace




 The Kingston Group - Remodeling Specialists
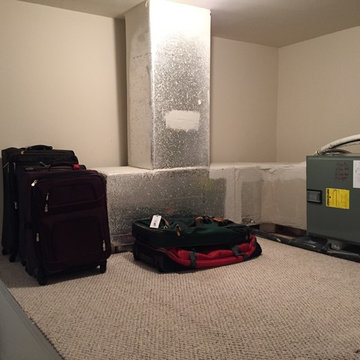
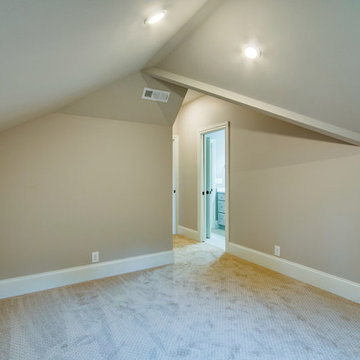
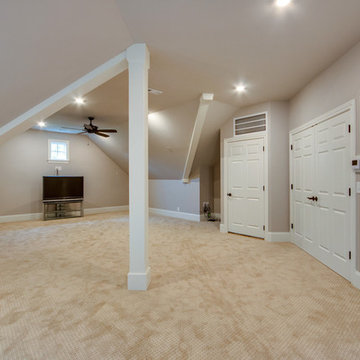
Our homeowners wanted to maximize the vast space in their attic after building a new home 3 years ago. We worked with an engineer to reroute posts where possible and add a bedroom suite for the in-laws, bath, workspace, storage, and bonus room. What an incredible addition to this Oak Hill home.

 Pacific Northwest Cabinetry
Irvington Attic Remodel - custom woodwork throughout by Pacific NW Cabinetry. Built in Media Cabinet
Home theater - large craftsman open concept medium tone wood floor and brown floor home theater idea in Portland with brown walls and a media wall
Home theater - large craftsman open concept medium tone wood floor and brown floor home theater idea in Portland with brown walls and a media wall

 Torrey Architecture, Inc.
The attic was transformed with a sky lit rear shed dormer and three front side gable dormers, eave storage, all new flooring, insulation and concealed HVAC systems.
 LITN Home Improvements LLC
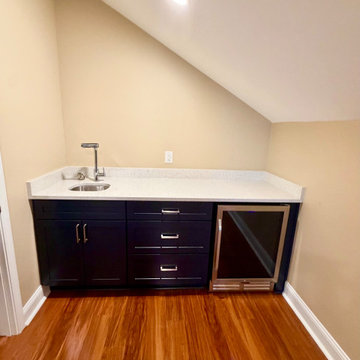
Mid-sized transitional single-wall vinyl floor and brown floor wet bar photo in Charleston with an undermount sink, shaker cabinets, black cabinets, quartz countertops and white countertops

 Hammer Design Build Remodel
Multiuse home gym - mid-sized contemporary medium tone wood floor multiuse home gym idea in DC Metro with beige walls
 The Kingston Group - Remodeling Specialists
Our homeowners wanted to maximize the vast space in their attic after building a new home 3 years ago. We worked with an engineer to reroute posts where possible and add a bedroom suite for the in-laws, bath, workspace, storage, and bonus room. What an incredible addition to this Oak Hill home.
 Forward Design Build Remodel
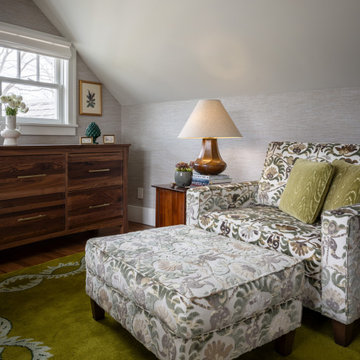
An unfinished attic became a full primary suite under a new dormer: bedroom, bath, dressing room, sitting room and office. We raised a shed dormer across the back of the roof and built an entire primary suite into the attic, with a full bath, walk-in closet, sitting room and office.

180