
Search results for "Attic" in Home Design Ideas

 Pete Retondo Architecture
Skylight over stairs
Richard Tauber Photography
Transitional staircase photo in San Francisco
Transitional staircase photo in San Francisco

 deluxe design studio
www.paperanter.com
Inspiration for a coastal family room remodel in Minneapolis with a stone fireplace
Inspiration for a coastal family room remodel in Minneapolis with a stone fireplace

 Eldridge Company Design | Build
Alcove shower - mid-sized transitional 3/4 white tile and subway tile marble floor alcove shower idea in Louisville with shaker cabinets, white cabinets, gray walls, an undermount sink and marble countertops
Find the right local pro for your project


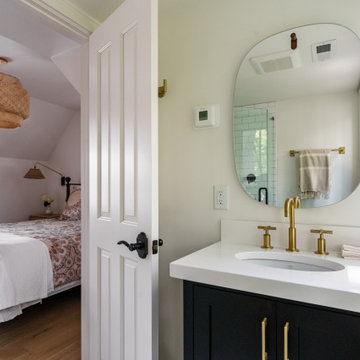


 Leader Builders
Bedroom - transitional master medium tone wood floor and brown floor bedroom idea in Boston with gray walls and a hanging fireplace

 Ohana Home & Design
We took this unfinished attic and turned it into a master suite full of whimsical touches. There is a round Hobbit Hole door that leads to a carpeted play room for the kids, a rope swing and 2 secret bookcases that are opened when you pull the secret Harry Potter books.
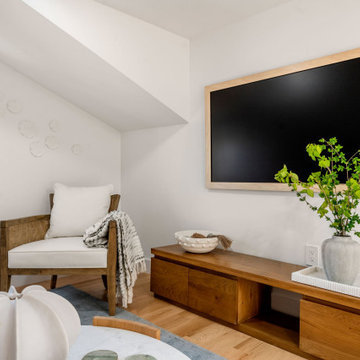


 Christophersen Construction Company, LLC
Attic renovation in Auburn NH
Example of a mid-sized classic guest carpeted bedroom design in Atlanta with red walls and no fireplace
Example of a mid-sized classic guest carpeted bedroom design in Atlanta with red walls and no fireplace

 Cummings Architecture + Interiors
The attic renovation of this First Period Ipswich, Massachusetts home (c. 1668) was inspired by English vernacular cottages of the Cotswolds. The clients wanted an additional bedroom and office space in their unused attic, while maintaining the authentic first period style of the rest of the house. This meant keeping the original roofline and low ceilings, giving the space a cozy feel. Structurally, the space needed some timber frame repair, and the original timbers were left exposed with white plaster for the Medieval English interior style. Cummings Architects paid close attention to utilizing the low ceiling height at the perimeter of the space and designed built-in storage that the clients’ previously lacked. A cozy reading nook and details like the interior window above the stairway, looking into the bedroom, changed the useless, dark attic into an intimate, personal space.
Photo by Eric Roth

 Karp Associates Inc.
Large transitional open concept and gender-neutral carpeted and beige floor playroom photo with gray walls
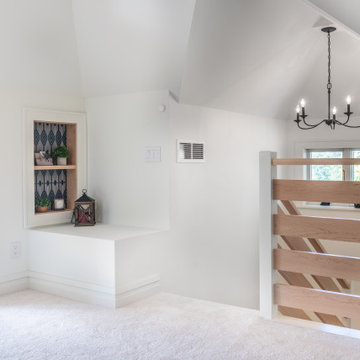
 Degnan Design-Build-Remodel
It is a perfect example of how an attic remodel can often times be a better option than a finished basement
Mid-sized transitional loft-style carpeted and beige floor family room photo with white walls and a wall-mounted tv
Mid-sized transitional loft-style carpeted and beige floor family room photo with white walls and a wall-mounted tv
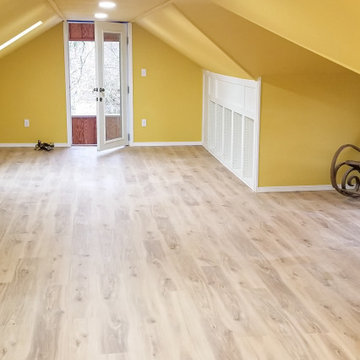
 Seattle Remodeling LLC
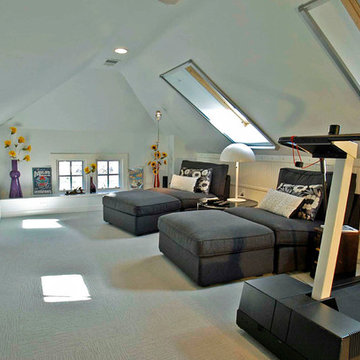
Attic finishing in Ballard area. The work included complete wall and floor finishing, structural reinforcement, custom millwork, electrical work, vinyl plank installation, insulation, window installation,
 MC Design Build
Inspiration for a farmhouse carpeted home design remodel in DC Metro with blue walls
Inspiration for a farmhouse carpeted home design remodel in DC Metro with blue walls

 Bavido Architecture llc
Inspiration for a large contemporary dark wood floor and exposed beam living room remodel in New Orleans with a standard fireplace, a wood fireplace surround and a media wall

 Castle Building & Remodeling
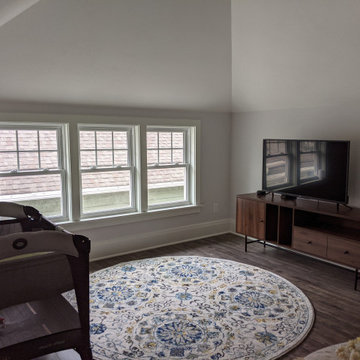
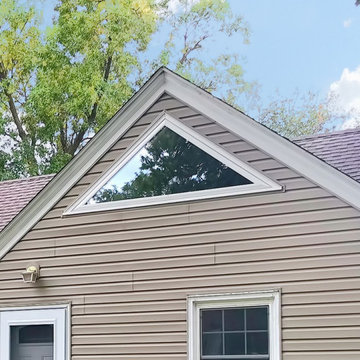
Before remodeling, this 1947 home had just two main floor bedrooms and one bathroom. Wanting to use more of the home’s existing square footage conversations weighed whether to remodel and finish the basement space or attic space. After some discussion a decision was made to remodel the attic. While the attic had, at one time, been finished, its finishes were dated and its temperature was uncomfortable.
Completely gutting the attic has allowed it to be opened up, have a bathroom added, and provided opportunity to better heat and cool the space. Now the space is equipped to be multifunctional. Durable storage from MN made Crystal Cabinets make the most of the hallway and bathroom. Two open rooms allow for more living space for occupants to enjoy. Design details such as a cable rail, custom light fixture, live edge wood countertop and handmade tile represent the owners’ appreciation and admiration for handmade, local beauty.


 DiFabion Remodeling, Inc.
Multi-faceted custom attic renovation including a guest suite w/ built-in Murphy beds and private bath, and a fully equipped entertainment room with a full bar.
185