
Search results for "Attic" in Home Design Ideas

 Clearcut & Co
Bob Fortner Photography
Inspiration for a mid-sized farmhouse master white tile and ceramic tile porcelain tile and brown floor freestanding bathtub remodel in Raleigh with recessed-panel cabinets, white cabinets, a two-piece toilet, white walls, an undermount sink, marble countertops, a hinged shower door and white countertops
Inspiration for a mid-sized farmhouse master white tile and ceramic tile porcelain tile and brown floor freestanding bathtub remodel in Raleigh with recessed-panel cabinets, white cabinets, a two-piece toilet, white walls, an undermount sink, marble countertops, a hinged shower door and white countertops

 Leader Builders
Transitional master medium tone wood floor and brown floor bedroom photo in Boston with gray walls

 Michael Rex Architects
Photo Credit: kee sites
Inspiration for a rustic master dark wood floor and brown floor bedroom remodel in San Francisco with white walls and no fireplace
Inspiration for a rustic master dark wood floor and brown floor bedroom remodel in San Francisco with white walls and no fireplace
Find the right local pro for your project
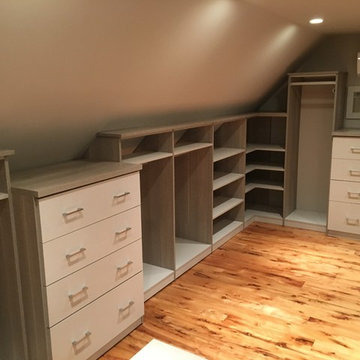
 California Closets- Philadelphia/Delaware
Designed by Mark Cassidy
Example of a small walk-in closet design in Philadelphia with flat-panel cabinets
Example of a small walk-in closet design in Philadelphia with flat-panel cabinets
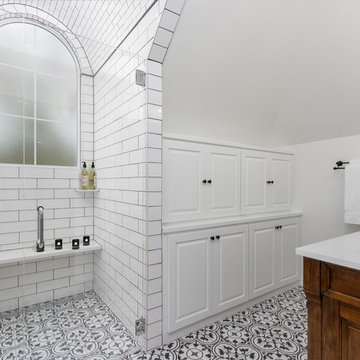

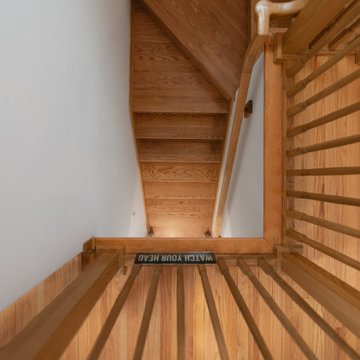


 Ohana Home & Design
We took this unfinished attic and turned it into a master suite full of whimsical touches. There is a round Hobbit Hole door that leads to a carpeted play room for the kids, a rope swing and 2 secret bookcases that are opened when you pull the secret Harry Potter books.
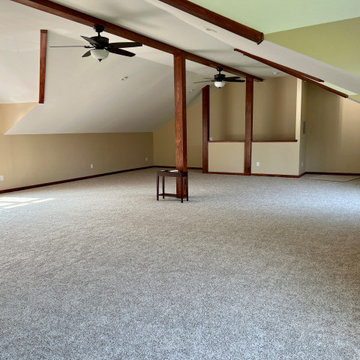
 Stately Kitchen & Bath
(After Photos)
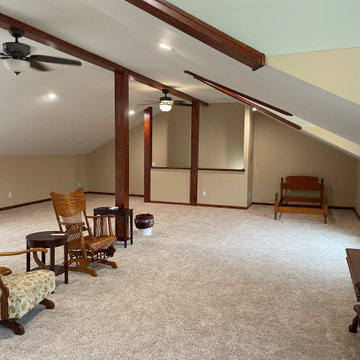
When Sharon had the bright idea to give her Akron home's attic a serious upgrade, she knew just who to call: Stately General Contracting. With a track record in home additions and renovations, we're no strangers to turning unused spaces into beloved spots. As a trusted name in home additions across Buffalo, NY, we're all about crafting spaces that feel just like home.
We made the most out of Sharon's attic by setting up a roomy closet, keeping all that important storage space intact. We then hung high-quality drywall for smooth-as-butter walls and ceilings. To make the space really shine, we added in recessed lighting fixtures and scattered handy outlets all around the attic.
Comfort was a top priority too. We put in a mini-split HVAC system to make sure Sharon and her family could hang out in their new room any time of the year. Ceiling fans got the thumbs up too, keeping the air moving and the temperature just right. We wrapped up the whole project with cozy carpet underfoot, adding that final touch of home.
The result? A whopping extra 1,200-square-feet of living space that's all set for making memories. We're thrilled with how this project turned out, and can't wait for Sharon and her family to start using their brand-new space. Whether it's attics, extensions, or other home additions, Stately General Contracting is ready to make your home dreams come true. If you're around Akron, Buffalo, or nearby areas and you're thinking of a home upgrade, let's chat about your plans. Our experienced crew is ready to turn your house into the home you've always wanted.
 Stately Kitchen & Bath
(After Photos)
When Sharon had the bright idea to give her Akron home's attic a serious upgrade, she knew just who to call: Stately General Contracting. With a track record in home additions and renovations, we're no strangers to turning unused spaces into beloved spots. As a trusted name in home additions across Buffalo, NY, we're all about crafting spaces that feel just like home.
We made the most out of Sharon's attic by setting up a roomy closet, keeping all that important storage space intact. We then hung high-quality drywall for smooth-as-butter walls and ceilings. To make the space really shine, we added in recessed lighting fixtures and scattered handy outlets all around the attic.
Comfort was a top priority too. We put in a mini-split HVAC system to make sure Sharon and her family could hang out in their new room any time of the year. Ceiling fans got the thumbs up too, keeping the air moving and the temperature just right. We wrapped up the whole project with cozy carpet underfoot, adding that final touch of home.
The result? A whopping extra 1,200-square-feet of living space that's all set for making memories. We're thrilled with how this project turned out, and can't wait for Sharon and her family to start using their brand-new space. Whether it's attics, extensions, or other home additions, Stately General Contracting is ready to make your home dreams come true. If you're around Akron, Buffalo, or nearby areas and you're thinking of a home upgrade, let's chat about your plans. Our experienced crew is ready to turn your house into the home you've always wanted.


 The Kingston Group - Remodeling Specialists
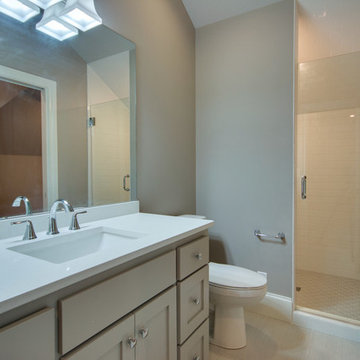
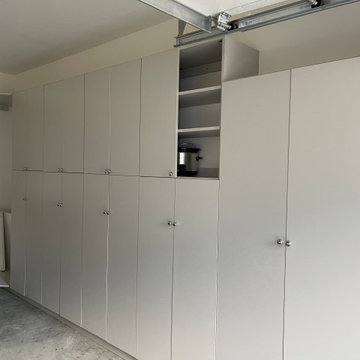
Our homeowners wanted to maximize the vast space in their attic after building a new home 3 years ago. We worked with an engineer to reroute posts where possible and add a bedroom suite for the in-laws, bath, workspace, storage, and bonus room. What an incredible addition to this Oak Hill home.


 Bailey Davol Studio Build
Tamara Flanagan Photography
Bedroom - mid-sized eclectic light wood floor bedroom idea in Boston with orange walls
Bedroom - mid-sized eclectic light wood floor bedroom idea in Boston with orange walls

 S.J. Janis Company, Inc.
The attic conversion features two sliding barn doors to the master bedroom and master bath. A Velux solar powered skylight floods the sitting area in natural light. The exposed chimney adds texture to the room.
The chimney was scraped, wire brushed, and patched before the Loxin Conditioner was applied as a primer and painted white.
 Michelle Thill Interiors
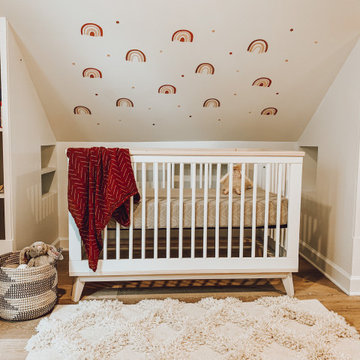
Mid-sized 1950s girl light wood floor and beige floor nursery photo in Chicago with white walls

 Lakeside Living Design, LLC
Inspiration for a mid-sized transitional bedroom remodel in Indianapolis with blue walls and no fireplace
 ileana schinder
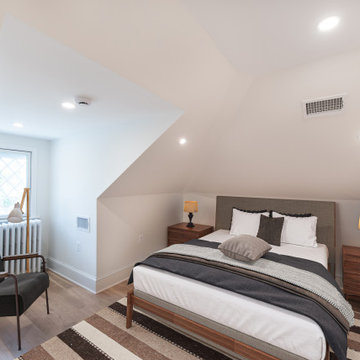
Inspiration for a mid-sized contemporary guest vinyl floor and beige floor bedroom remodel in DC Metro with white walls and no fireplace
 A Design Art & House
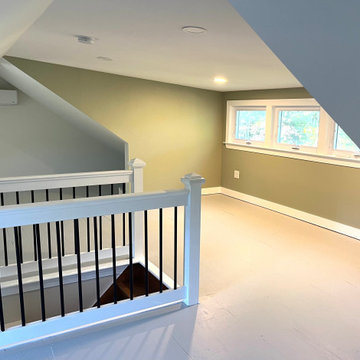
Our clients needed to find space for a home office. The attic, dark, with very low ceilings and no windows, could not be used. After the renovation, they gained an incredible space full of natural light, closet space, and enough room for a home office, reading nooks, and more.

187