
Search results for "Attic" in Home Design Ideas

 Bellweather Design-Build
Skylights added in to bring in more natural light to the side of the studio
Home studio - large contemporary freestanding desk plywood floor home studio idea in Philadelphia with white walls and no fireplace
Home studio - large contemporary freestanding desk plywood floor home studio idea in Philadelphia with white walls and no fireplace

 Craftbuilt, Inc.
Ben Fulgham
Kids' bedroom - bedroom craftsman medium tone wood floor and brown floor kids' bedroom idea in Atlanta with white walls
Kids' bedroom - bedroom craftsman medium tone wood floor and brown floor kids' bedroom idea in Atlanta with white walls

 Ohana Home & Design
We took this unfinished attic and turned it into a master suite full of whimsical touches. There is a round Hobbit Hole door that leads to a carpeted play room for the kids, a rope swing and 2 secret bookcases that are opened when you pull the secret Harry Potter books.
Find the right local pro for your project
 Kelley Design Group
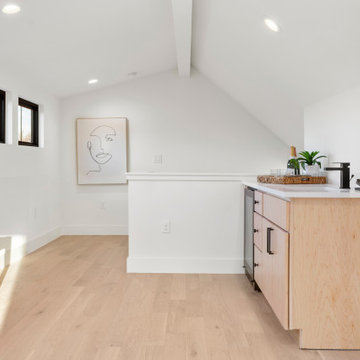
Attic flex space with built in wet bar.
Inspiration for a contemporary single-wall light wood floor wet bar remodel in Austin with an undermount sink, flat-panel cabinets, light wood cabinets and white countertops
Inspiration for a contemporary single-wall light wood floor wet bar remodel in Austin with an undermount sink, flat-panel cabinets, light wood cabinets and white countertops

 Pacific Northwest Cabinetry
Example of a large arts and crafts open concept light wood floor home theater design in Portland with brown walls and a media wall
 Innovative Design Build
Freestanding bathtub - large contemporary master black tile and travertine tile marble floor, gray floor and double-sink freestanding bathtub idea in Atlanta with flat-panel cabinets, light wood cabinets, a wall-mount toilet, white walls, a vessel sink, marble countertops, a hinged shower door, white countertops and a floating vanity
 Brenna Bozarth
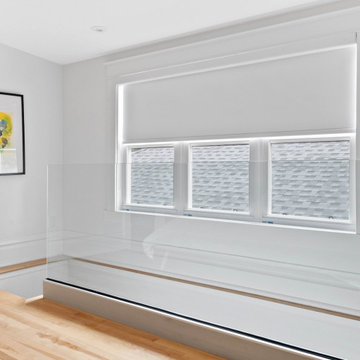
To keep our unique, third floor, principal suite bright, fresh and energizing, we removed the 1970s bookshelf railing and replaced it with a frameless glass option. Removing the old railing actually added almost a foot of depth to the room. Between that, the glass, the lovely white walls and light streaming in from three sides, it's easy to forget you're in a converted attic!
The piece hanging near the window is "Don't Make a Perfect Weapon" by Vivian Liddell.
Photos by Inside Out Media.

 Clearcut & Co
Attic space converted to kids bedroom and bath
Dan Xiao photography
Example of a mid-sized arts and crafts light wood floor bedroom design in Raleigh with gray walls and no fireplace
Example of a mid-sized arts and crafts light wood floor bedroom design in Raleigh with gray walls and no fireplace

 GR Burgess Co.
From a girls bedroom closet, you will discover a hidden door, which leads to a private study area under the rafters in the attic. This space has drawers, toy storage, bookcases and a ladder....to another hidden attic media/great room!
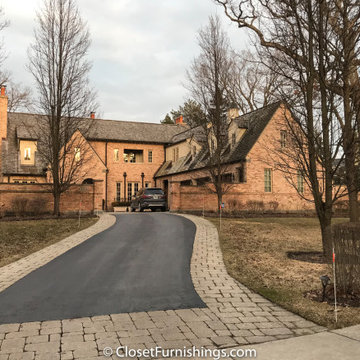
 CLOSET FURNISHINGS & CABINETRY
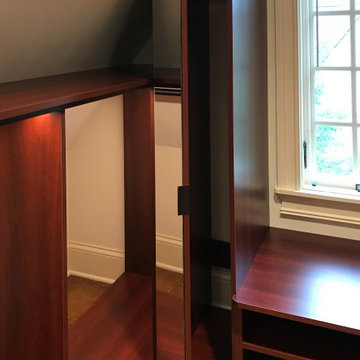
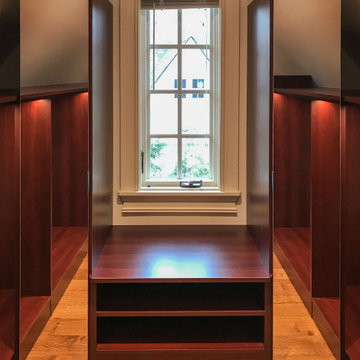
Attic space with 29” tall knee walls. Material is Shiraz cherry, LED lighting, sweater pull outs, mirrors applied to slab doors.
Inspiration for a mid-sized modern gender-neutral dark wood floor walk-in closet remodel in Chicago with flat-panel cabinets and red cabinets
Inspiration for a mid-sized modern gender-neutral dark wood floor walk-in closet remodel in Chicago with flat-panel cabinets and red cabinets
 CLOSET FURNISHINGS & CABINETRY
Attic space with 29” tall knee walls. Material is Shiraz cherry, LED lighting, sweater pull outs, mirrors applied to slab doors.
Inspiration for a mid-sized modern gender-neutral dark wood floor walk-in closet remodel in Chicago with flat-panel cabinets and red cabinets
Inspiration for a mid-sized modern gender-neutral dark wood floor walk-in closet remodel in Chicago with flat-panel cabinets and red cabinets


 Chi Renovation & Design
A bedroom with hardwood floors, white ceiling, recessed lights, and painted walls.
Project designed by Skokie renovation firm, Chi Renovation & Design. They serve the Chicagoland area, and it's surrounding suburbs, with an emphasis on the North Side and North Shore. You'll find their work from the Loop through Lincoln Park, Skokie, Evanston, Wilmette, and all of the way up to Lake Forest.
For more about Chi Renovation & Design, click here: https://www.chirenovation.com/
To learn more about this project, click here: https://www.chirenovation.com/galleries/living-spaces/


 Glass Dimensions, Inc
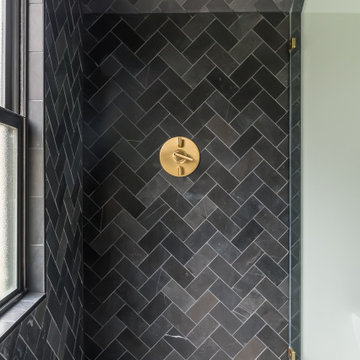
Custom frameless clear tempered glass shower enclosure, notched & clipped inline panels to address attic bathroom height, satin brass finish hardware.

 Custer Homes Inc
Design/Build custom home in Hummelstown, PA. This transitional style home features a timeless design with on-trend finishes and features. An outdoor living retreat features a pool, landscape lighting, playground, outdoor seating, and more.
 CLOSET FURNISHINGS & CABINETRY
Attic space with 29” tall knee walls. Material is Shiraz cherry, LED lighting, sweater pull outs, mirrors applied to slab doors.
Walk-in closet - mid-sized modern gender-neutral dark wood floor walk-in closet idea in Chicago with flat-panel cabinets and red cabinets
Walk-in closet - mid-sized modern gender-neutral dark wood floor walk-in closet idea in Chicago with flat-panel cabinets and red cabinets

 Bavido Architecture llc
Large trendy dark wood floor and exposed beam living room photo in New Orleans with a standard fireplace, a wood fireplace surround and a media wall

 Brett King Builder
This is another view of the rest of the renovated attic converted into a family room.
-Randal Bye
Example of a country open concept medium tone wood floor family room design in Philadelphia with white walls
Example of a country open concept medium tone wood floor family room design in Philadelphia with white walls
 Bavido Architecture llc
Inspiration for a large contemporary dark wood floor and exposed beam living room remodel in New Orleans with a standard fireplace, a wood fireplace surround and a media wall
184