
Search results for "Attic" in Home Design Ideas
 The Kingston Group - Remodeling Specialists
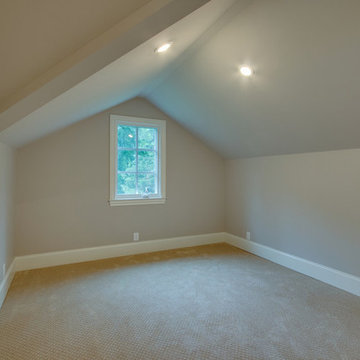
Our homeowners wanted to maximize the vast space in their attic after building a new home 3 years ago. We worked with an engineer to reroute posts where possible and add a bedroom suite for the in-laws, bath, workspace, storage, and bonus room. What an incredible addition to this Oak Hill home.

 User
Example of a country freestanding desk dark wood floor home office design in Philadelphia with beige walls and no fireplace

 South Cypress
Accented by chrome fixtures, this classic shower will be enjoyed for many years to come.
Trendy white tile and porcelain tile alcove bathtub photo in New York
Trendy white tile and porcelain tile alcove bathtub photo in New York
Find the right local pro for your project

 ileana schinder
Example of a mid-sized trendy guest vinyl floor and beige floor bedroom design in DC Metro with white walls and no fireplace
 ileana schinder
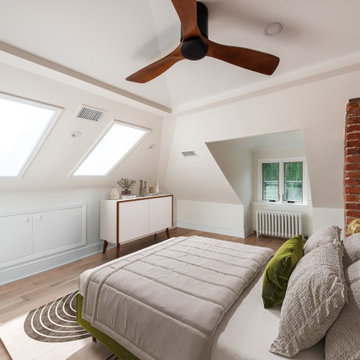
Bedroom - mid-sized contemporary guest vinyl floor and beige floor bedroom idea in DC Metro with white walls and no fireplace

 Chi Renovation & Design
A bedroom with hardwood floors, white ceiling, recessed lights, and painted walls.
Project designed by Skokie renovation firm, Chi Renovation & Design. They serve the Chicagoland area, and it's surrounding suburbs, with an emphasis on the North Side and North Shore. You'll find their work from the Loop through Lincoln Park, Skokie, Evanston, Wilmette, and all of the way up to Lake Forest.
For more about Chi Renovation & Design, click here: https://www.chirenovation.com/
To learn more about this project, click here: https://www.chirenovation.com/galleries/living-spaces/

 Christopher Barry | Architect
A custom head board of reclaimed lumber accents this new master suite. To further wrap the space in comfort, the wall color wraps the ceiling creating a "tent" for sleeping.
head board wood- Long Leaf Lumber, Cambridge MA

 Teakwood Builders, Inc.
Seven standing seam metal roof gables rise above the level site
Scott Bergmann Photography
Large country white three-story wood gable roof photo with a mixed material roof
Large country white three-story wood gable roof photo with a mixed material roof
 Seattle Remodeling LLC
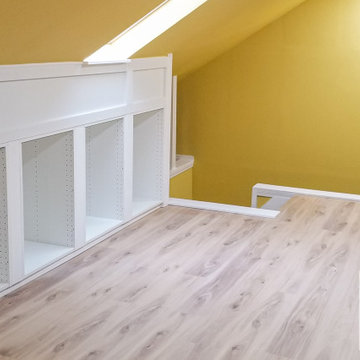
Attic finishing in Ballard area. The work included complete wall and floor finishing, structural reinforcement, custom millwork, electrical work, vinyl plank installation, insulation, window installation,

 Surreal Systems LLC
This project is an Electronic House Magazine award winner: http://electronichouse.com/article/small_house_goes_big_with_home_automation
We were brought into this project just as the major remodel was underway, allowing us to bring together a feature-rich audio/video and automation system with elegant integration into the spaces. This system provides simple control and automation of the lights, climate, audio/video, security, video surveillance, and door locks. The homeowner can use their iPads or iPhones to control everything in their home, or when away.

 Pacific Northwest Cabinetry
Home theater - large craftsman open concept light wood floor home theater idea in Portland with brown walls and a media wall

 Pete Retondo Architecture
Bathroom
Richard Tauber Photography
Inspiration for a transitional bathroom remodel in San Francisco
Inspiration for a transitional bathroom remodel in San Francisco
 Constant Solutions Construction & Design
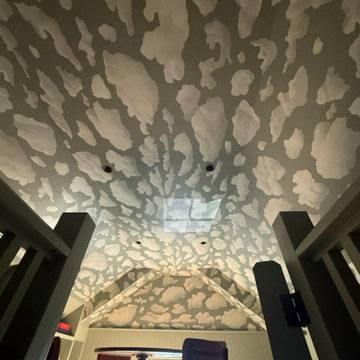
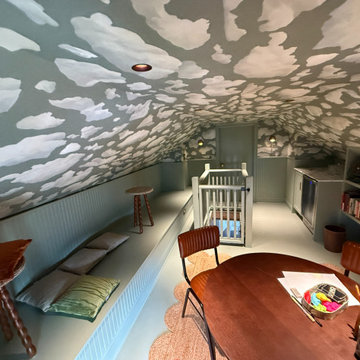
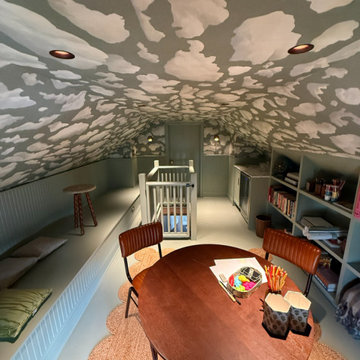
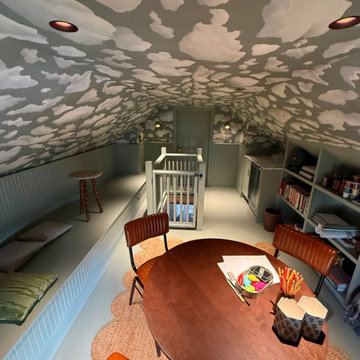
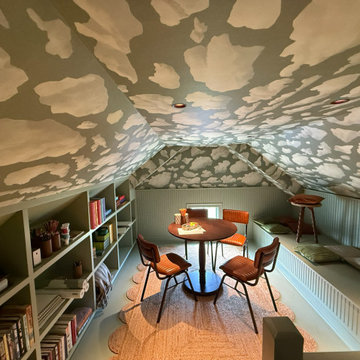
The Bayview Attic Sanctuary is a premium residential conversion in Sag Harbor that elevates an underutilized architectural footprint into a sophisticated, multifunctional retreat. Custom sage-green millwork—featuring an expansive built-in daybed, integrated library shelving, and a seamless beverage center—anchors the space beneath vaulted gables wrapped in elegant cloud wallpaper. Finished with a custome railing system, warm terracotta accents, and an electric staircase. This project delivers a flawless blend of historic charm and contemporary luxury.
 Constant Solutions Construction & Design
The Bayview Attic Sanctuary is a premium residential conversion in Sag Harbor that elevates an underutilized architectural footprint into a sophisticated, multifunctional retreat. Custom sage-green millwork—featuring an expansive built-in daybed, integrated library shelving, and a seamless beverage center—anchors the space beneath vaulted gables wrapped in elegant cloud wallpaper. Finished with a custome railing system, warm terracotta accents, and an electric staircase. This project delivers a flawless blend of historic charm and contemporary luxury.
 Constant Solutions Construction & Design
The Bayview Attic Sanctuary is a premium residential conversion in Sag Harbor that elevates an underutilized architectural footprint into a sophisticated, multifunctional retreat. Custom sage-green millwork—featuring an expansive built-in daybed, integrated library shelving, and a seamless beverage center—anchors the space beneath vaulted gables wrapped in elegant cloud wallpaper. Finished with a custome railing system, warm terracotta accents, and an electric staircase. This project delivers a flawless blend of historic charm and contemporary luxury.
 Constant Solutions Construction & Design
The Bayview Attic Sanctuary is a premium residential conversion in Sag Harbor that elevates an underutilized architectural footprint into a sophisticated, multifunctional retreat. Custom sage-green millwork—featuring an expansive built-in daybed, integrated library shelving, and a seamless beverage center—anchors the space beneath vaulted gables wrapped in elegant cloud wallpaper. Finished with a custome railing system, warm terracotta accents, and an electric staircase. This project delivers a flawless blend of historic charm and contemporary luxury.
 Constant Solutions Construction & Design
The Bayview Attic Sanctuary is a premium residential conversion in Sag Harbor that elevates an underutilized architectural footprint into a sophisticated, multifunctional retreat. Custom sage-green millwork—featuring an expansive built-in daybed, integrated library shelving, and a seamless beverage center—anchors the space beneath vaulted gables wrapped in elegant cloud wallpaper. Finished with a custome railing system, warm terracotta accents, and an electric staircase. This project delivers a flawless blend of historic charm and contemporary luxury.
 Constant Solutions Construction & Design
The Bayview Attic Sanctuary is a premium residential conversion in Sag Harbor that elevates an underutilized architectural footprint into a sophisticated, multifunctional retreat. Custom sage-green millwork—featuring an expansive built-in daybed, integrated library shelving, and a seamless beverage center—anchors the space beneath vaulted gables wrapped in elegant cloud wallpaper. Finished with a custome railing system, warm terracotta accents, and an electric staircase. This project delivers a flawless blend of historic charm and contemporary luxury.

 Grossmueller's Design Consultants
Incorporating an attic dormer maximized space in this uniquely laid-out attic. Keeping this office bright and airy stokes creativity while working, allowing the space to be flooded with natural light. This office in the attic is a quiet and peaceful workspace functioning as an escape from the rest of the home.
 Jessica Earley
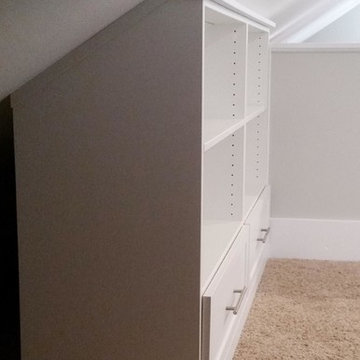
Inspiration for a large transitional gender-neutral carpeted home design remodel in Cincinnati with shaker cabinets and white cabinets
183