
Search results for "Attic" in Home Design Ideas

 Reconstruct KC
Large transitional loft-style dark wood floor and brown floor bedroom photo in Kansas City with white walls and no fireplace
 Bavido Architecture llc
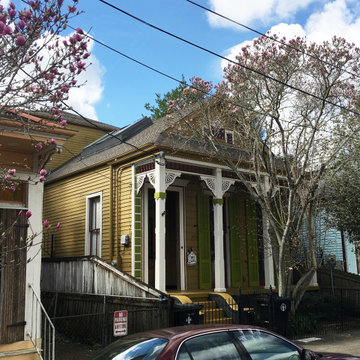
Large elegant two-story wood and clapboard gable roof photo in New Orleans with a shingle roof
 Degnan Design-Build-Remodel
Creating A Balanced Visual Design
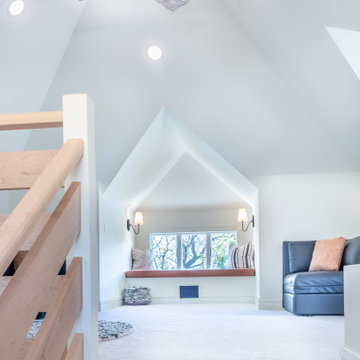
Inspiration for a mid-sized transitional loft-style carpeted and beige floor family room remodel with white walls and a wall-mounted tv
Inspiration for a mid-sized transitional loft-style carpeted and beige floor family room remodel with white walls and a wall-mounted tv
Find the right local pro for your project

 Lendrum Photography LLC
Jeffrey Lendrum / Lendrum Photography LLC
Bedroom - farmhouse dark wood floor bedroom idea with beige walls and no fireplace
Bedroom - farmhouse dark wood floor bedroom idea with beige walls and no fireplace
 Atelier Renata Santos Machado
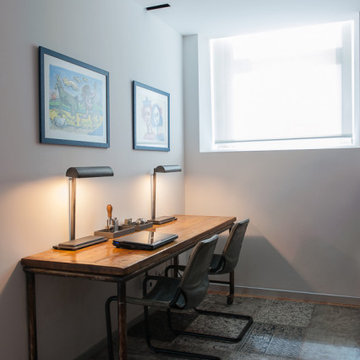
The attic home office uses a double desk under a sloped ceiling, with task lighting, desk chairs and framed artwork near the window.
 Bavido Architecture llc
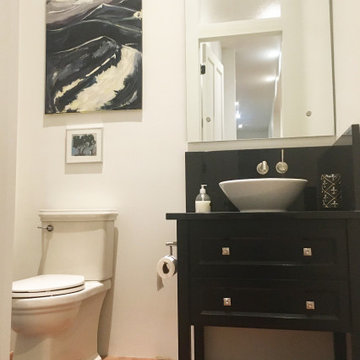
Powder room - contemporary cement tile dark wood floor powder room idea in New Orleans with a two-piece toilet, quartzite countertops, black countertops and a freestanding vanity

 GMT Home Designs Inc.
Stuart Bernstein Photographer
Bedroom - rustic medium tone wood floor bedroom idea in Boston
Bedroom - rustic medium tone wood floor bedroom idea in Boston

 Pacific Northwest Cabinetry
Inspiration for a large craftsman open concept light wood floor home theater remodel in Portland with brown walls and a media wall
 Reconstruct KC
Large transitional loft-style dark wood floor and brown floor bedroom photo in Kansas City with white walls and no fireplace
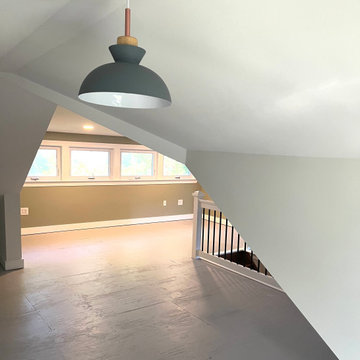
 A Design Art & House
Our clients needed to find space for a home office. The attic, dark, with very low ceilings and no windows, could not be used. After the renovation, they gained an incredible space full of natural light, closet space, and enough room for a home office, reading nooks, and more.

 Leader Builders
Transitional freestanding desk medium tone wood floor and brown floor home office photo in Boston with gray walls
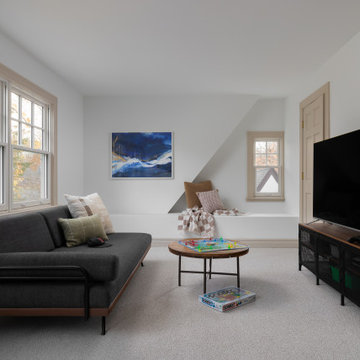
 Clark and Aldine
Third floor attic remodel. Living and entertaining space in attic with angled ceilings. Slanted ceiling with playroom and carpet for comfort.
Inspiration for a large modern open concept carpeted and beige floor game room remodel in Detroit with white walls and a tv stand
Inspiration for a large modern open concept carpeted and beige floor game room remodel in Detroit with white walls and a tv stand


 Gilbert Custom Contracting
Drywall, reclaimed wood, flooring, framing living room/ bar area.
Example of a large mountain style loft-style dark wood floor living room design in Toronto with a bar
Example of a large mountain style loft-style dark wood floor living room design in Toronto with a bar
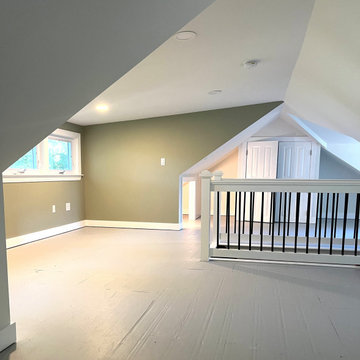 A Design Art & House
Our clients needed to find space for a home office. The attic, dark, with very low ceilings and no windows, could not be used. After the renovation, they gained an incredible space full of natural light, closet space, and enough room for a home office, reading nooks, and more.

 Bella Luxe Home Design & Interiors, LLC
Basement - large rustic look-out carpeted basement idea in Chicago with no fireplace

 shanghaimom
Master suite sitting/TV area with built-in bookshelves.
Architect: Richard Laffin
General Contractor: Authentic Construction
Bedroom - transitional bedroom idea in Minneapolis
Bedroom - transitional bedroom idea in Minneapolis
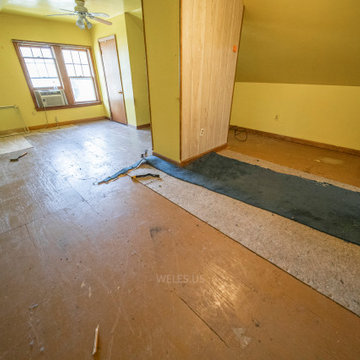

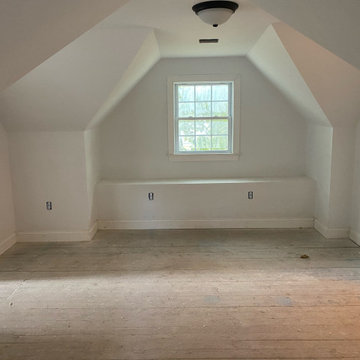
 Top Notch Construction
Here are some pictures from a recent Attic Remodel that we finished. (Part 4)
Inspiration for a mid-sized contemporary living room remodel in Boston with white walls
Inspiration for a mid-sized contemporary living room remodel in Boston with white walls
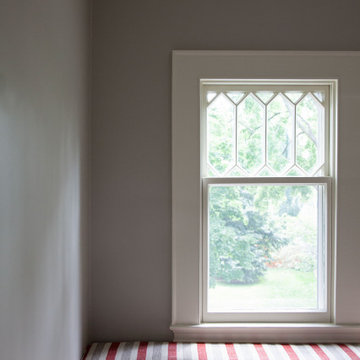
 TreHus Architects+Interior Designers+Builders
This Minneapolis attic was transformed from a long-neglected space into a refined bonus room and full bath. TreHus reinforced the structure, leveled floors and ceilings, and preserved original details such as the antique clawfoot tub. The result is a warm, functional retreat that connects seamlessly with the restored 1901 historical home below.
192