
Search results for "Attic" in Home Design Ideas



Find the right local pro for your project




 Leader Builders
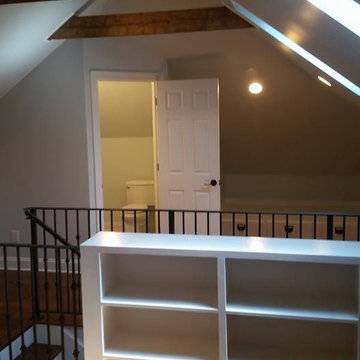
Inspiration for a transitional master medium tone wood floor and brown floor bedroom remodel in Boston with gray walls


 SOLLiD Cabinetry
Design: Kristen Forgione
Build: Willsheim Construction
PC: Rennai Hoefer
Inspiration for a mid-sized scandinavian master ceramic tile and black floor freestanding bathtub remodel in Phoenix with flat-panel cabinets, light wood cabinets, white walls, an undermount sink, quartzite countertops, a hinged shower door and white countertops
Inspiration for a mid-sized scandinavian master ceramic tile and black floor freestanding bathtub remodel in Phoenix with flat-panel cabinets, light wood cabinets, white walls, an undermount sink, quartzite countertops, a hinged shower door and white countertops
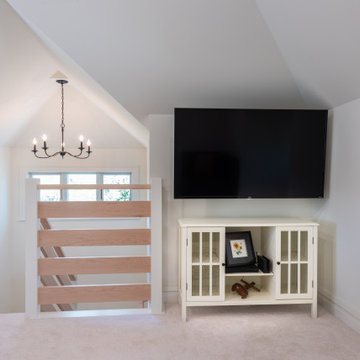
 Degnan Design-Build-Remodel
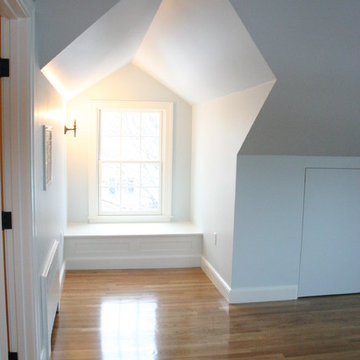
A new fourth dormer was built out over the stairway to increase the headroom and bring in loads of natural light! As part of this attic remodel, all of the windows were reframed to increase the sunlight and maximize energy efficiency

 PINEAPPLE-ID
Inspiration for a transitional light wood floor and beige floor bedroom remodel in Seattle with white walls

 Ernesto Garcia Interior Design, LLC
Interior Designer Scottsdale, AZ - Southwest Contemporary
Example of a large trendy open concept dark wood floor living room design in Phoenix with gray walls, a wall-mounted tv and a bar
Example of a large trendy open concept dark wood floor living room design in Phoenix with gray walls, a wall-mounted tv and a bar
 UNIT HOMES
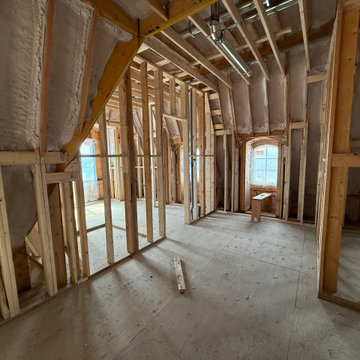
This interior view shows an attic under construction featuring exposed wood framing studs, plywood subflooring, and spray foam insulation. The vaulted ceiling lines showcase structural beams and metal ductwork, highlighting the raw framework of a residential remodeling project before drywall installation.
 A Design Art & House
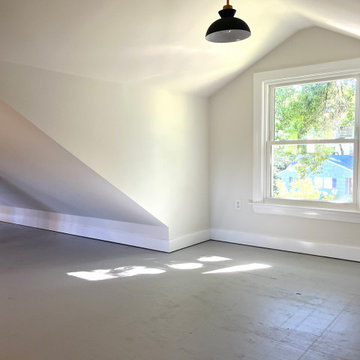
Our clients needed to find space for a home office. The attic, dark, with very low ceilings and no windows, could not be used. After the renovation, they gained an incredible space full of natural light, closet space, and enough room for a home office, reading nooks, and more.

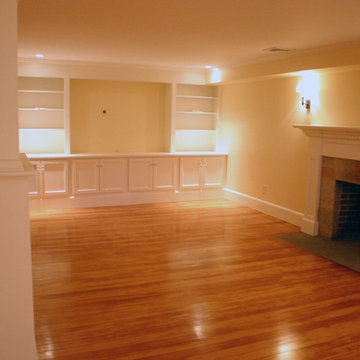
 Elegant Hardwood Floors
maple hardwood floor, water-popped, and stained with 50% rosewood and 50% neutral stains.
Inspiration for a timeless medium tone wood floor living room remodel in Salt Lake City
Inspiration for a timeless medium tone wood floor living room remodel in Salt Lake City

 Limekiln Hill Studio
Inspiration for a mid-sized timeless kids' white tile and ceramic tile porcelain tile and multicolored floor alcove shower remodel in New York with flat-panel cabinets, brown cabinets, a one-piece toilet, blue walls, an undermount sink, quartz countertops, a hinged shower door and gray countertops
 Leader Builders
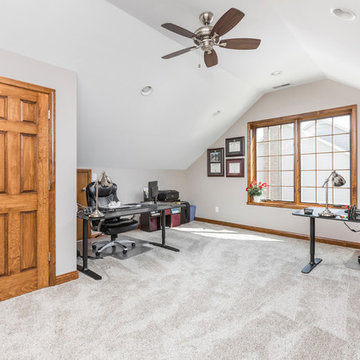
Inspiration for a transitional freestanding desk medium tone wood floor and brown floor home office remodel in Boston with gray walls


 Two Hands Interiors
The boho vibe of this teen hangout destination is complete with the Anthropologie table, Anthropologie Rose Petals Wallpaper, and custom storage. Design by Two Hands Interiors. See the rest of this cozy attic hangout space on our website. #tweenroom #teenroom
194