
Search results for "Attic" in Home Design Ideas

 Colby Construction
Tricia Shay
Beach style dark wood floor bedroom photo in Milwaukee with white walls
Beach style dark wood floor bedroom photo in Milwaukee with white walls

 Paul Rezucha General Contractor
Study room - mid-sized transitional freestanding desk carpeted and white floor study room idea in San Francisco with white walls and no fireplace

 Pete Retondo Architecture
Stairs coming up to craft room & circulation
Richard Tauber Photography
Hallway - transitional hallway idea in San Francisco
Hallway - transitional hallway idea in San Francisco
Find the right local pro for your project

 Mayfield Renovations Ltd.
renderDC fine art
Small elegant master white tile and ceramic tile ceramic tile doorless shower photo in Calgary with an undermount sink, shaker cabinets, white cabinets, marble countertops, a two-piece toilet and beige walls
Small elegant master white tile and ceramic tile ceramic tile doorless shower photo in Calgary with an undermount sink, shaker cabinets, white cabinets, marble countertops, a two-piece toilet and beige walls

 User
http://mollywinnphotography.com
Example of a mid-sized country medium tone wood floor home office design in Austin with white walls
Example of a mid-sized country medium tone wood floor home office design in Austin with white walls
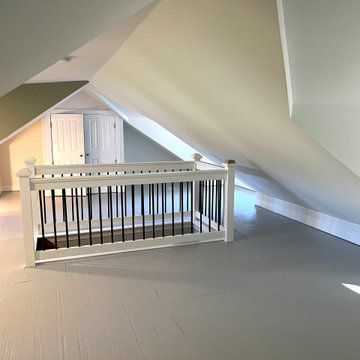
 A Design Art & House
Our clients needed to find space for a home office. The attic, dark, with very low ceilings and no windows, could not be used. After the renovation, they gained an incredible space full of natural light, closet space, and enough room for a home office, reading nooks, and more.

 Jay Eckert Construction Inc.
Inspiration for a mid-sized transitional guest medium tone wood floor bedroom remodel in New York with white walls and no fireplace

 Pacific Northwest Cabinetry
Inspiration for a large craftsman open concept light wood floor home theater remodel in Portland with brown walls and a media wall
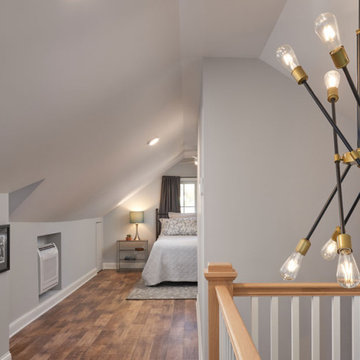
 White Crane Construction
Our client was working from home and living only on the first floor of her house, which felt crowded. She had always wanted to create a bedroom upstairs in the unfinished attic. Finishing the attic allowed her to move her bedroom upstairs and make her first-floor bedroom a dedicated office, separating work and living spaces. The attic bedroom suite design with bath features classic finishes like natural oak and white subway tiles, creating a timeless feeling. On-trend plumbing fixtures, light fixtures, and paint colors express her fun personal style.
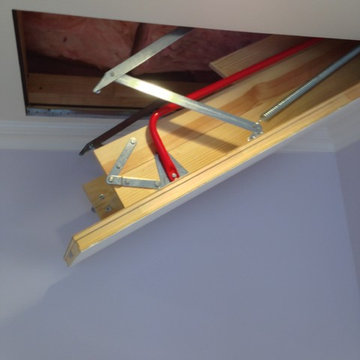

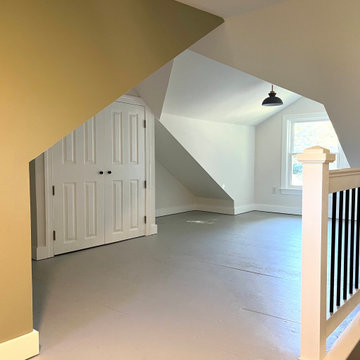 A Design Art & House
Our clients needed to find space for a home office. The attic, dark, with very low ceilings and no windows, could not be used. After the renovation, they gained an incredible space full of natural light, closet space, and enough room for a home office, reading nooks, and more.
 CLOSET FURNISHINGS & CABINETRY
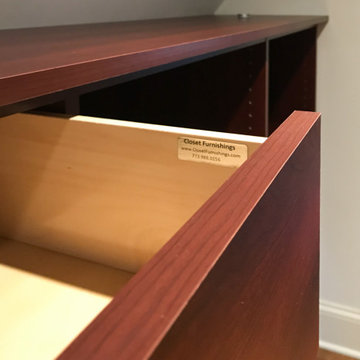
Attic space with 29” tall knee walls. Material is Shiraz cherry, LED lighting, sweater pull outs, mirrors applied to slab doors.
Inspiration for a mid-sized modern gender-neutral dark wood floor walk-in closet remodel in Chicago with flat-panel cabinets and red cabinets
Inspiration for a mid-sized modern gender-neutral dark wood floor walk-in closet remodel in Chicago with flat-panel cabinets and red cabinets

 41 West
 Coastal Retreat Series reveals creative, fresh ideas, for a new look to define the casual beach lifestyle of Naples.
More than a dozen custom variations and sizes are available to be built on your lot. From this spacious 3,000 square foot, 3 bedroom model, to larger 4 and 5 bedroom versions ranging from 3,500 - 10,000 square feet, including guest house options.


 Amy Lind Interiors
Inspiration for a transitional master white tile and porcelain tile white floor and double-sink double shower remodel in Atlanta with shaker cabinets, white cabinets, a two-piece toilet, white walls, an undermount sink, marble countertops, a hinged shower door, gray countertops, a niche and a freestanding vanity
 Pacific Northwest Cabinetry
Inspiration for a large craftsman open concept light wood floor home theater remodel in Portland with brown walls and a media wall

 THINK Architecture, Inc.
Large elegant enclosed dark wood floor and brown floor family room library photo in Salt Lake City with white walls, no fireplace and no tv

 AAA Electronics
 Woodland Hills
Example of a classic home theater design in Los Angeles
Example of a classic home theater design in Los Angeles
 Innovative Design Build
Example of a large trendy master black tile and travertine tile marble floor, gray floor and double-sink freestanding bathtub design in Atlanta with flat-panel cabinets, light wood cabinets, a wall-mount toilet, white walls, a vessel sink, marble countertops, a hinged shower door, white countertops and a floating vanity


190