
Search results for "Attic" in Home Design Ideas
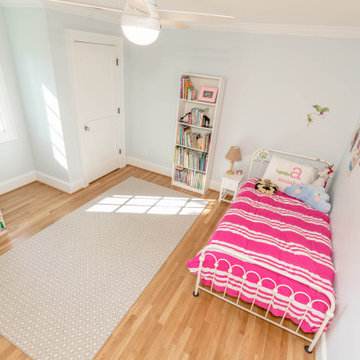


 Jay Eckert Construction Inc.
Inspiration for a mid-sized timeless white three-story brick gable roof remodel in New York
Find the right local pro for your project
 2 EM İç Mimarlık ve Mobilya
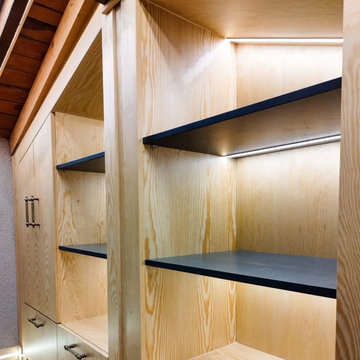
This villa attic was transformed into a modern and functional home office by 2 EM Interior Architecture. The previously unused roof space was carefully redesigned as a comfortable workspace, making efficient use of the sloped ceilings, natural light and available floor area.
The design combines practical storage, custom-made furniture, ergonomic work areas and a warm contemporary atmosphere. Every detail was planned to create a productive office while preserving the character and architectural identity of the villa.
2 EM provides complete interior architecture and furniture services, including space planning, 3D visualization, material selection, custom furniture design and manufacturing, lighting solutions, renovation and on-site installation. The company offers professional villa, home office and interior design services throughout Istanbul.

 Crescent Builds
Photo by Ross Anania
Example of a large urban medium tone wood floor bedroom design in Seattle with no fireplace
Example of a large urban medium tone wood floor bedroom design in Seattle with no fireplace

 Pacific Northwest Cabinetry
Large arts and crafts open concept light wood floor home theater photo in Portland with brown walls and a media wall

 DiFabion Remodeling, Inc.
Multi-faceted custom attic renovation including a guest suite w/ built-in Murphy beds and private bath, and a fully equipped entertainment room with a full bar.

 Brett King Builder
This is a view from the attic down to the first floor.
-Randal Bye
Inspiration for a huge country wooden l-shaped light wood floor staircase remodel in Philadelphia with white walls and wooden risers
Inspiration for a huge country wooden l-shaped light wood floor staircase remodel in Philadelphia with white walls and wooden risers
 A Design Art & House
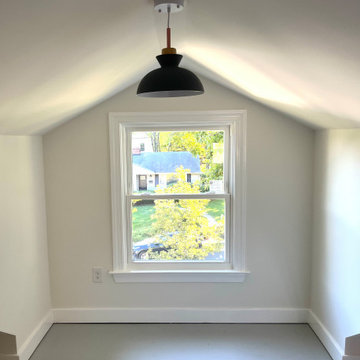
Our clients needed to find space for a home office. The attic, dark, with very low ceilings and no windows, could not be used. After the renovation, they gained an incredible space full of natural light, closet space, and enough room for a home office, reading nooks, and more.
 Pacific Northwest Cabinetry
Example of a large arts and crafts open concept light wood floor home design design in Portland with brown walls and a media wall

 Chirigos Designs / Design Bar
Jonathan Calvert Photography
Attic Studio Apartment with dormer window; IKEA furniture
Lots of light!
Kids' study room - study space and small transitional girl vinyl floor kids' study room idea in Houston with white walls
Kids' study room - study space and small transitional girl vinyl floor kids' study room idea in Houston with white walls

 Alpha Genesis Design Build LLC.
Alpha Genesis Design Build, LLC
Trendy guest light wood floor bedroom photo in Philadelphia
Trendy guest light wood floor bedroom photo in Philadelphia

 Re-Vital-Eyes Interiors
An electric fireplace is just the ticket for ambiance and the right amount of auxiliary heat for 200 sq. ft.
Bedroom - country loft-style ceramic tile and gray floor bedroom idea with beige walls and a ribbon fireplace
Bedroom - country loft-style ceramic tile and gray floor bedroom idea with beige walls and a ribbon fireplace

 User
Mark Lohmann
Mid-sized farmhouse guest light wood floor and brown floor bedroom photo in Milwaukee with red walls and no fireplace
Mid-sized farmhouse guest light wood floor and brown floor bedroom photo in Milwaukee with red walls and no fireplace

 KASAY CONSTRUCTION LLC
Small country kids' porcelain tile and white floor bathroom photo in Charlotte with shaker cabinets, gray cabinets, gray walls, an undermount sink, quartzite countertops and white countertops

 Michael Nash Design, Build & Homes
The owners of this home in Mount Vernon Alexandria, converted the Lower level carport into an enclosed sunroom, with optional garage space, an unfinished attic space was turned into a game room with a ping pong table, and future study for their loved grandchildren. There is added extra space footage to the attic space, a cedar closet, new French doors, direct & indirect lighting, new skylight lights to brighten up the attic, triple triangle window. Also, used etched glass garage doors, created extra garage space, and used client’s provided wooded door connecting the sunroom to the patio.

 Howells Architecture + Design
We turned an attic into a writer's garret in this historic Irvington home. Photos by Laurie Black.
Example of a large transitional built-in desk medium tone wood floor home office library design in Portland with gray walls
Example of a large transitional built-in desk medium tone wood floor home office library design in Portland with gray walls
 Strong Tower Renovations
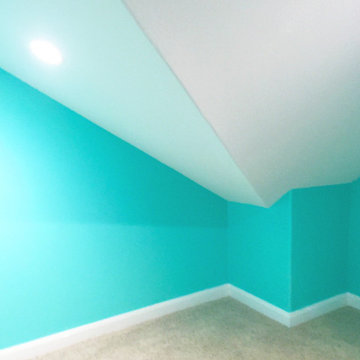
Inspiration for a mid-sized gender-neutral carpeted and beige floor playroom remodel in Houston with blue walls

 Hanomoco Design
Black stained wood trellis, exterior night time image
Elegant patio photo in San Francisco
Elegant patio photo in San Francisco
191