
Search results for "Attic" in Home Design Ideas
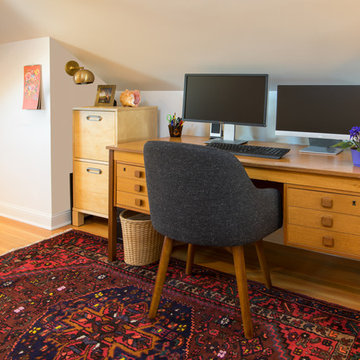

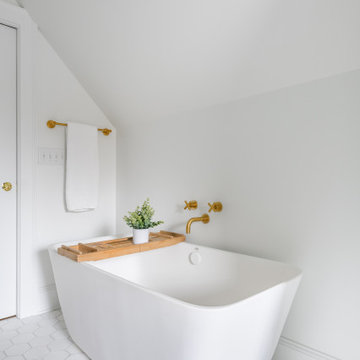
 Innovative Design Build
Large trendy master black tile and travertine tile marble floor, gray floor and double-sink freestanding bathtub photo in Atlanta with flat-panel cabinets, light wood cabinets, a wall-mount toilet, white walls, a vessel sink, marble countertops, a hinged shower door, white countertops and a floating vanity
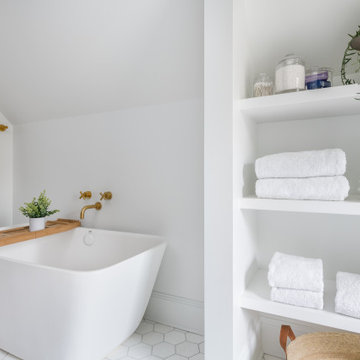 Innovative Design Build
Freestanding bathtub - large contemporary master black tile and travertine tile marble floor, gray floor and double-sink freestanding bathtub idea in Atlanta with flat-panel cabinets, light wood cabinets, a wall-mount toilet, white walls, a vessel sink, marble countertops, a hinged shower door, white countertops and a floating vanity
Find the right local pro for your project


 Ambiance Design
We worked with Designer Mark Little and his client to help cover their large wall of windows in a newly remodeled attic that became a master bedroom with a open floor plan. The windows needed to be covered to give them privacy as well as light control throughout the space.

 RPI Company
The homeowners had just purchased a new house with an unfinished basement and an outdated, underutilized attic split into two cramped rooms. With a growing family of four, they wanted to maximize the home’s potential and create more functional living space.
To achieve that, we fully finished the basement—adding a simple powder room and a dedicated storage room. The main space was transformed into a cozy living area featuring a built-in fireplace and TV, perfect for family movie nights. It also doubles as a playroom, thanks to two large wall cabinets that provide ample storage for the kids’ toys and games.
In the attic, we installed brand-new flooring, updated lighting throughout, and completely rewired the house to modern standards. Fresh paint brought the space to life, turning what was once a dated area into a bright and usable part of the home.

 Distinctive Remodeling, LLC
New View Photography
Mid-sized transitional loft-style carpeted bedroom photo in Raleigh with beige walls and no fireplace
Mid-sized transitional loft-style carpeted bedroom photo in Raleigh with beige walls and no fireplace
 TreHus Architects+Interior Designers+Builders
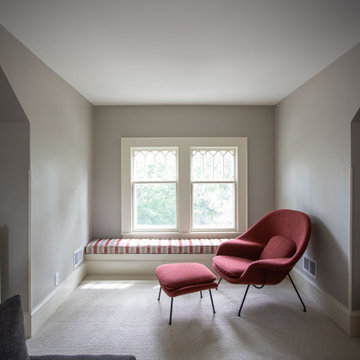
This Minneapolis attic was transformed from a long-neglected space into a refined bonus room and full bath. TreHus reinforced the structure, leveled floors and ceilings, and preserved original details such as the antique clawfoot tub. The result is a warm, functional retreat that connects seamlessly with the restored 1901 historical home below.

 Beth Dana Design
Trendy single-wall kitchen photo in Santa Barbara with a single-bowl sink and stainless steel appliances
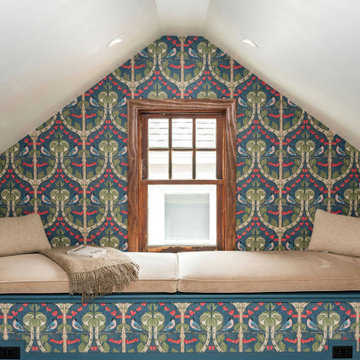
 Armitage Interiors - Home Design & Renovation
This drafty, unfinished attic in a Doylestown duplex was transformed into a warm, cozy finished space. Designed to become a functional home office with added room for reading and relaxation, it’s now the perfect blend of comfort and productivity. The bench cushion is custom-made with performance fabric, and the wallpaper is a William Morris print that we love.

 Clearcut & Co
Attic space converted to kids bedroom and bath
Dan Xiao photography
Inspiration for a mid-sized craftsman light wood floor bedroom remodel in Raleigh with gray walls and no fireplace
Inspiration for a mid-sized craftsman light wood floor bedroom remodel in Raleigh with gray walls and no fireplace


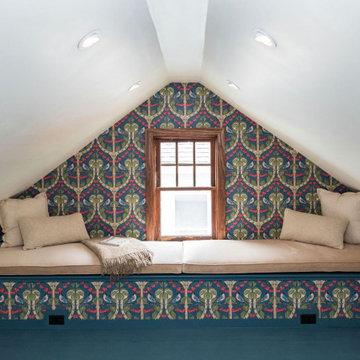 Armitage Interiors - Home Design & Renovation
This drafty, unfinished attic in a Doylestown duplex was transformed into a warm, cozy finished space. Designed to become a functional home office with added room for reading and relaxation, it’s now the perfect blend of comfort and productivity. The bench cushion is custom-made with performance fabric, and the wallpaper is a William Morris print that we love.


 kevin akey -azd associates
Mid-sized arts and crafts gray wood exterior home photo in Miami with a mixed material roof


 Carolina V. Gentry, RID
design by Pulp Design Studios | http://pulpdesignstudios.com/
Pulp Design Studios selected all finishes and furnishings in this attic retreat renovation. Working in a clean, yet collected style, Pulp created a unique space for this client to explore their love of music.


207