
Search results for "Attic" in Home Design Ideas
 TK Building & Design
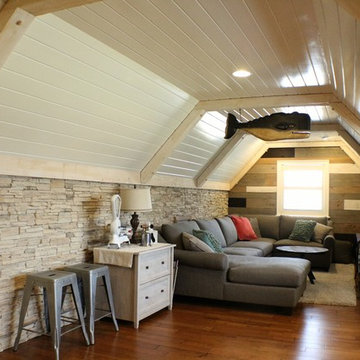
Mid-sized country enclosed medium tone wood floor home design photo with beige walls, no fireplace and a tv stand
 Innovative Design Build
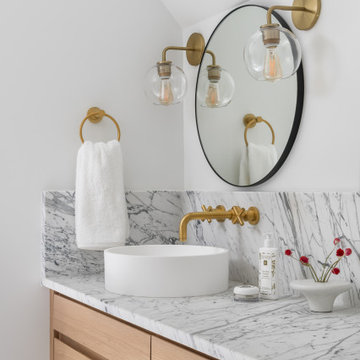
Example of a large trendy master black tile and travertine tile marble floor, gray floor and double-sink freestanding bathtub design in Atlanta with flat-panel cabinets, light wood cabinets, a wall-mount toilet, white walls, a vessel sink, marble countertops, a hinged shower door, white countertops and a floating vanity

 Ben Quie & Sons
This photo shows the new gable dormer that was added to the rear of the house.. Great care was taken to ensure that all of the details match the existing house.
Design by: Knutson Residential Design
Find the right local pro for your project
 Ralene Simmons Interiors
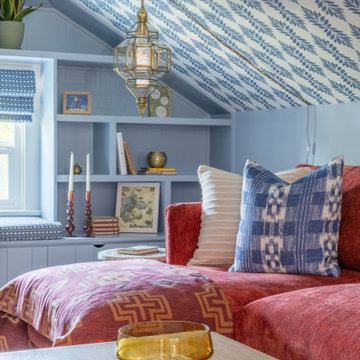
This attic hangout space turned a stark and unusable room into an inviting, cheerful space ready for entertaining and relaxing.
Small transitional carpeted, wallpaper ceiling and wall paneling living room photo in Seattle with blue walls and a tv stand
Small transitional carpeted, wallpaper ceiling and wall paneling living room photo in Seattle with blue walls and a tv stand

 HammerLinks International LLC
Attic Completion for homeowners in the Cary Park area. The owners wanted a space for their girls to be able to practice dance and provide a retreat of sorts for the family. Photo by VSmalls
 Reuven & Co. Inc
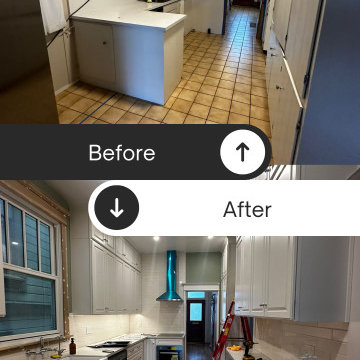
Example of a large u-shaped medium tone wood floor eat-in kitchen design in San Francisco with a farmhouse sink, shaker cabinets, white cabinets, quartzite countertops and ceramic backsplash

 Monumental Contractors
Inspiration for a master light wood floor and brown floor bedroom remodel with blue walls


 Trilogy Partners
Asian Style Staircase Railing design by Trey Parker staircase treads and risers antique reclaimed oak Photo Clay Schwarck
Staircase - mid-sized rustic wooden straight medium tone wood floor staircase idea in Denver with beige walls and wooden risers
Staircase - mid-sized rustic wooden straight medium tone wood floor staircase idea in Denver with beige walls and wooden risers


 DiFabion Remodeling, Inc.
Multi-faceted custom attic renovation including a guest suite w/ built-in Murphy beds and private bath, and a fully equipped entertainment room with a full bar.
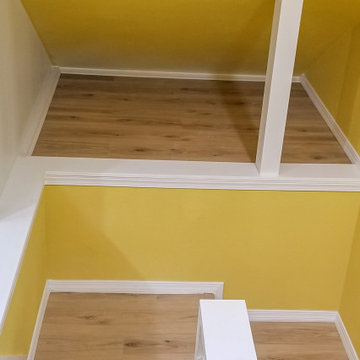
 Seattle Remodeling LLC
Attic finishing in Ballard area. The work included complete wall and floor finishing, structural reinforcement, custom millwork, electrical work, vinyl plank installation, insulation, window installation,

 CC Woodcrafters of New England
Chuck Pappas
Inspiration for a mid-sized timeless built-in desk dark wood floor study room remodel in Boston with blue walls and no fireplace
Inspiration for a mid-sized timeless built-in desk dark wood floor study room remodel in Boston with blue walls and no fireplace
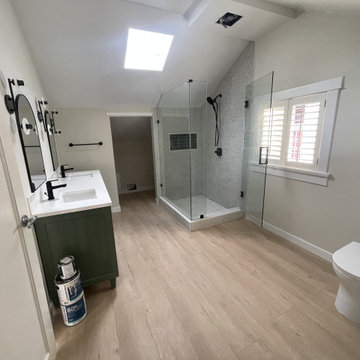
 Vancouver Renovate (Moyay Construction)
Attic master bathroom renovation by Vancouver Renovate: vaulted ceiling with skylight, green shaker vanity with white top, matte black fixtures and arched mirror, frameless glass corner shower, one-piece toilet and warm wood-look flooring.


 Cook Designs
Custom designed Craftsman Style Walk-in Master Closet
Large arts and crafts gender-neutral porcelain tile walk-in closet photo in Austin with raised-panel cabinets and white cabinets
Large arts and crafts gender-neutral porcelain tile walk-in closet photo in Austin with raised-panel cabinets and white cabinets
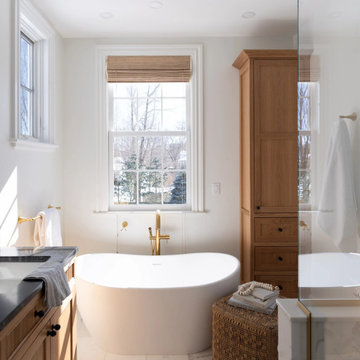
 Ivory and Bone Interiors
A North End, Boston home with oak and brass baths, a brick stair landing and a skylit attic loft. Interior design by Ivory & Bone Interiors, a full-service design firm in Newburyport, MA serving Boston, the North Shore, New Hampshire, Maine and Miami.
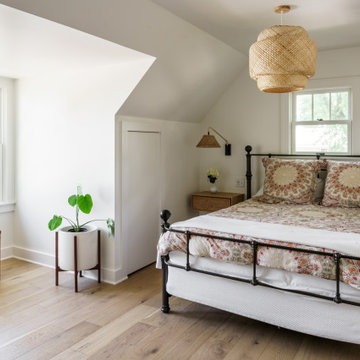
 Schloegel Design Remodel
This light-filled attic addition transforms an underutilized space into a serene bedroom retreat with a full bathroom. Vaulted ceilings and dormer windows flood the space with natural light, enhancing the airy, open feel. Warm wood tones, soft neutral finishes, and layered textures create a cozy yet elevated aesthetic, while custom built-ins maximize functionality without sacrificing style.
 CBH Architects
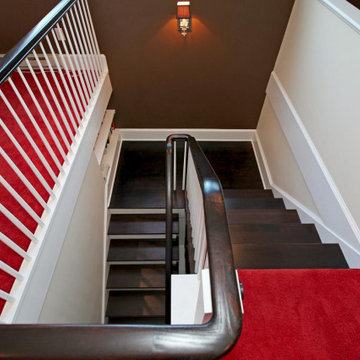
This finished attic became the gathering hub for this growing family. The staircase was constructed to provide access, and large Palladian windows were installed at either end of the main home gable. Barnett Design Build construction; Sean Raneiri photography.
Staircase - large contemporary wooden u-shaped wood railing staircase idea in Newark with painted risers -
208