
Search results for "Attic" in Home Design Ideas

 B Interior Studios
Small elegant guest carpeted and brown floor bedroom photo in Birmingham with beige walls and no fireplace

 HAVEN design+building llc
The custom stair rail with LED light strip illuminates the entry stairs.
Inspiration for a small contemporary carpeted straight staircase remodel in Burlington with carpeted risers
Inspiration for a small contemporary carpeted straight staircase remodel in Burlington with carpeted risers

 Showcase Renovations, Inc.
The old wraparound deck is now a year-round living space. Abundant daylight. Hardwood flooring. Bright finishes.
Inspiration for a timeless porch remodel in Minneapolis
Inspiration for a timeless porch remodel in Minneapolis
Find the right local pro for your project
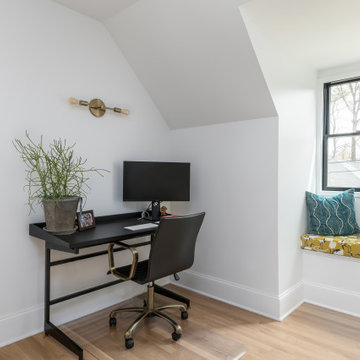
 Innovative Design Build
Example of a large trendy master black tile and travertine tile marble floor, gray floor and double-sink home office design in Atlanta with flat-panel cabinets, light wood cabinets, a wall-mount toilet, white walls, a vessel sink, marble countertops, a hinged shower door, white countertops and a floating vanity

 James Tucker, AIA, Architect
Inspiration for a mid-sized contemporary white two-story stucco house exterior remodel in DC Metro with a hip roof and a shingle roof

 Chango
Interior Design, Interior Architecture, Custom Millwork Design, Furniture Design, Art Curation, & AV Design by Chango & Co.
Photography by Sean Litchfield
See the feature in Domino Magazine
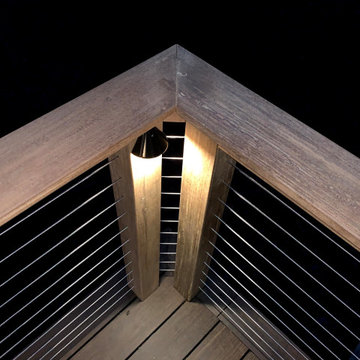
 Green Decks
We completed this deck for another contractor. The homeowner wanted a better grade deck surface and was excited by our green MOSO Bamboo X-treme deck material. They also wanted a cable railing to keep an open view of the ravine below. This was a complex project which was very satisfying to do.

 Dressing Rooms
Photo Credit: Eric Roth
Inspiration for a bedroom country gender-neutral light wood floor kids' bedroom remodel in Boston with white walls
Inspiration for a bedroom country gender-neutral light wood floor kids' bedroom remodel in Boston with white walls

 Fowlkes Studio
Greg Hadley Photography
Elegant carpeted living room photo in DC Metro with white walls
Elegant carpeted living room photo in DC Metro with white walls


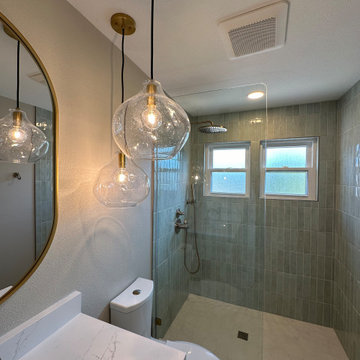


 Jay Eckert Construction Inc.
Inspiration for a mid-sized transitional guest and wooden u-shaped medium tone wood floor staircase remodel in New York with white walls, no fireplace and painted risers

Inspiration for a large rustic master medium tone wood floor bedroom remodel in Denver with beige walls, a corner fireplace and a stone fireplace

 Mimi & Hill interiors
Toni Deis Photography
Inspiration for a transitional girl light wood floor, brown floor and shiplap wall teen room remodel in New York with white walls
Inspiration for a transitional girl light wood floor, brown floor and shiplap wall teen room remodel in New York with white walls

 Bender & Associates Architects
Bedroom beach style gender-neutral light wood floor kids' bedroom photo in Miami with beige walls

 Benecki Homes
Example of a huge transitional guest light wood floor bedroom design in Miami with white walls and no fireplace
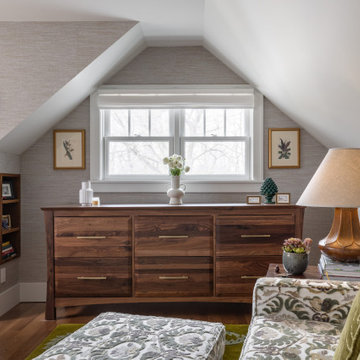
 Forward Design Build Remodel
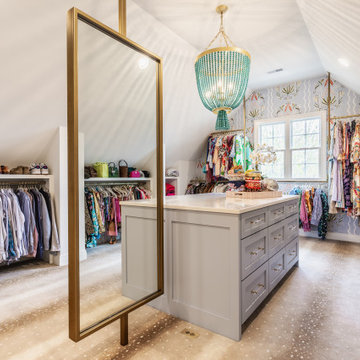
An unfinished attic became a full primary suite under a new dormer: bedroom, bath, dressing room, sitting room and office. We raised a shed dormer across the back of the roof and built an entire primary suite into the attic, with a full bath, walk-in closet, sitting room and office.




 Mass Architect, LLC
Nicholas Paolucci
Small trendy master gray tile and stone tile slate floor and gray floor claw-foot bathtub photo with furniture-like cabinets, white cabinets, a one-piece toilet, white walls, an undermount sink and quartz countertops
Small trendy master gray tile and stone tile slate floor and gray floor claw-foot bathtub photo with furniture-like cabinets, white cabinets, a one-piece toilet, white walls, an undermount sink and quartz countertops
211