
Search results for "Attic" in Home Design Ideas


 Reliable Home Improvement
Small elegant kids' alcove shower photo in Chicago with open cabinets, brown cabinets, a one-piece toilet, blue walls, a hinged shower door and white countertops

 3Sixteen Metal Fabrication
Example of a large minimalist wooden u-shaped open staircase design in Denver
Find the right local pro for your project

 Farbica
The transparent silver shimmer transforms the yellowish OSB-structure in cool and glamorous rooms.

 Rod and Forge
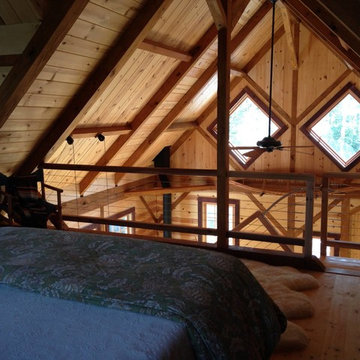
Custom rail made from reclaimed ski lift cable. This client came to us with an idea and we were told by many it could not be done, including other professionals and the supplier. We were determined and those kind of comments just fueled the fire. Not only did we succeed but added small details, such as the capped ends, that complimented the overall project, which exceeded the clients expectation!

 Castle Building & Remodeling
This growing family needed more living space in their 1926 St. Paul, MN Bungalow, and had great potential in their unfinished attic for a new master suite.
Castle began working with the city to grandfather some existing conditions in, like the steeper stairs and lower ceiling height to comply with building codes. New insulation, interior walls, electrical, heating, and a full interior finish was planned. The finished space incorporates traditional millwork matching the lower level of the home, a custom built-in bookshelf, new white doors, and pre-finished white oak hardwood floors in a rich Licorice stain. The dark floors and oil-bronze accents throughout the space really anchors the room and completes an overall bright color pallet with high contrast.
In the new bathroom, a cement tile floor was selected to tie in the homeowner’s classy flair. Switching the finishes to polished brass inside the bathroom really brings a lux and regal feel to the space. Paired with traditional subway tile, white vanity, refurbished vintage medicine cabinet, and neutral walls, the new bathroom is elegant, yet understated. One of our favorite features is the use of the two existing dormers. One dormer was converted into a new walk-in closet with custom glass closet doors, so the light can still shine into the bedroom. The 2nd dormer, we left open for a quaint sitting and reading nook.
See full details (including before photos) at http://www.castlebri.com/attics/project-3299-1/
Designed by: Emily Blonigen

 Justice Construction Ltd.
Since the stairs could only fit in one location from below, the resulting hallway provided perfect space for a small kitchenette and lots of storage.


 Infinite Home
Example of a mid-sized eclectic freestanding desk light wood floor and brown floor craft room design in Atlanta with white walls


 Sims Luxury Builders
Example of a large classic master carpeted and beige floor bedroom design in Houston with gray walls, a standard fireplace and a stone fireplace

 Elsie Interiors
Susan Gilmore
Mid-sized transitional gender-neutral carpeted nursery photo in Minneapolis with gray walls
Mid-sized transitional gender-neutral carpeted nursery photo in Minneapolis with gray walls


 Greystone Kitchens
Jeff Martin
Inspiration for a mid-sized contemporary u-shaped porcelain tile enclosed kitchen remodel in Jacksonville with an undermount sink, shaker cabinets, white cabinets, granite countertops, white backsplash, glass sheet backsplash, stainless steel appliances and a peninsula
Inspiration for a mid-sized contemporary u-shaped porcelain tile enclosed kitchen remodel in Jacksonville with an undermount sink, shaker cabinets, white cabinets, granite countertops, white backsplash, glass sheet backsplash, stainless steel appliances and a peninsula

 J Brewer and Associates, INC.
Jillian Dolberry
Doorless shower - large traditional 3/4 gray tile and ceramic tile light wood floor doorless shower idea with a pedestal sink, a one-piece toilet and beige walls
Doorless shower - large traditional 3/4 gray tile and ceramic tile light wood floor doorless shower idea with a pedestal sink, a one-piece toilet and beige walls
 Bailey Davol Studio Build
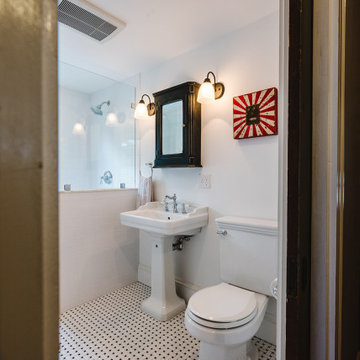
Dorchester, MA -- “Deco Primary Bath and Attic Guest Bath” Design Services and Construction. A dated primary bath was re-imagined to reflect the homeowners love for their period home. The addition of an attic bath turned a dark storage space into charming guest quarters. A stunning transformation.

 Mark Swanson
Inspiration for a mid-sized timeless detached two-car garden shed remodel in Chicago
Inspiration for a mid-sized timeless detached two-car garden shed remodel in Chicago

 Reconstruct KC
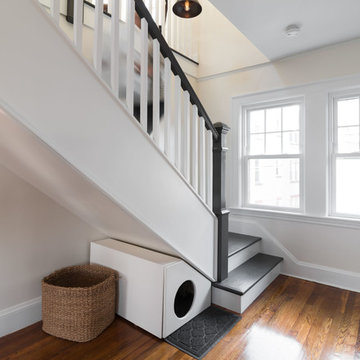
Bedroom - large transitional loft-style dark wood floor and brown floor bedroom idea in Kansas City with white walls and no fireplace
241