
Search results for "Attic" in Home Design Ideas


 Boards and Beams Co. LLC
Material was Supplied by Boards & Beams and Fabrication Done By Ealr Peretti of Master P's Restoration
Photo Credit: Earl Peretti of Master P's Restoration

 Immophoto | Ressources visuelles
immophoto - Sophie Bertrand
Trendy loft-style light wood floor bedroom photo in Montreal with white walls
Trendy loft-style light wood floor bedroom photo in Montreal with white walls
Find the right local pro for your project


 CHALK Studio
Example of a mid-sized classic master dark wood floor and brown floor bedroom design with green walls

 JWT Associates
We created the light shaft above the island, which allows light in through two new round windows. These openings used to be attic vents. The beams are reclaimed lumber. Lighting and pulls are from Rejuvenation.


 Laura Hay DECOR & DESIGN Inc.
Lisa Petrole
Beach style white two-story wood gable roof photo in Toronto
Beach style white two-story wood gable roof photo in Toronto

 Kristyn Bester Design
Design: Kristyn Bester
Photo: Photo Art Portraits
Mid-sized elegant bedroom photo in Portland
Mid-sized elegant bedroom photo in Portland

 Vermillion Interiors
Andy Gould
Family room - mid-sized transitional enclosed light wood floor family room idea in Raleigh with beige walls and no fireplace
Family room - mid-sized transitional enclosed light wood floor family room idea in Raleigh with beige walls and no fireplace
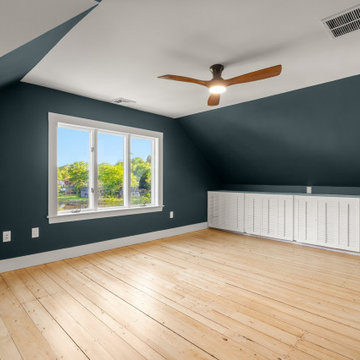
 Stella Construction & Home Services
This cozy attic bedroom features dark blue walls contrasted by crisp white trim and built-in low profile storage cabinets. Natural light streams through the multi-pane window, illuminating the light wood plank flooring and highlighting the modern wooden ceiling fan overhead, creating a warm and inviting atmosphere.

 Rod and Forge
This was really fun and unique project. This client was building a home up in the mountains. He came to us with an idea even before the home was constructed. He knew he wanted something different but also something that would really bring out his home and make the entry way "pop." Together we were able to come up with this idea because of another railing I had done the year before. The beams are made of reclaimed wood. The pickets are copper bar and the hand rail is reclaimed heavy equipment cable. It really came together really nice.

 Asher Custom Homes
Example of a mountain style wooden u-shaped metal railing staircase design in Denver with wooden risers

 Westgate Hardwoods + Old Durham Floors
Jon M Photography
Staircase - large industrial wooden curved open staircase idea
Staircase - large industrial wooden curved open staircase idea


 User
Matthew Niemann
Bathroom - transitional beige tile and mosaic tile bathroom idea with beige walls
Bathroom - transitional beige tile and mosaic tile bathroom idea with beige walls
 Crib Deluxe
Inspiration for an industrial deck remodel in London with decking, no cover and a pergola

 IMPROVE or MOVE
Entrance to the walk up finished attic space.
Example of a mid-sized trendy enclosed ceramic tile family room design in New York with brown walls, a standard fireplace, a stone fireplace and a tv stand
Example of a mid-sized trendy enclosed ceramic tile family room design in New York with brown walls, a standard fireplace, a stone fireplace and a tv stand

 J Marhofer Construction Inc.
Inspiration for a mid-sized rustic wooden straight staircase remodel in Austin with wooden risers
240