
Search results for "Attic" in Home Design Ideas


 IMPROVE or MOVE
Front view of the walk up finished attic space.
Inspiration for a mid-sized contemporary enclosed ceramic tile family room remodel in New York with brown walls, a standard fireplace, a stone fireplace and a tv stand
Inspiration for a mid-sized contemporary enclosed ceramic tile family room remodel in New York with brown walls, a standard fireplace, a stone fireplace and a tv stand

 Ben Quie & Sons
The unfinished attic of this older home provided a large amount of storage space, crowded with boxes. With a combination of creativity, craftsmanship and desire the attic was converted into an uncrowded, comfortable yet elegant living space with an open family room of angles and alcoves, a cozy bedroom and a full bathroom with separate tub and shower .
Design by: Knutson Residential Design
Photography by Ehlen Creative
Find the right local pro for your project


 DJK Custom Homes
, Inc.
Example of a mid-sized arts and crafts foyer design in Chicago with white walls and a dark wood front door
Example of a mid-sized arts and crafts foyer design in Chicago with white walls and a dark wood front door

 Holland Homes LLC
Living room - large cottage formal and open concept medium tone wood floor and brown floor living room idea in Atlanta with gray walls, a standard fireplace, a brick fireplace and no tv

 Joe & Linda Sopo | Keller Williams Realty
UTM - Ultimate Target Marketing: Gary Marsh
Inspiration for a timeless garage remodel in Los Angeles
Inspiration for a timeless garage remodel in Los Angeles
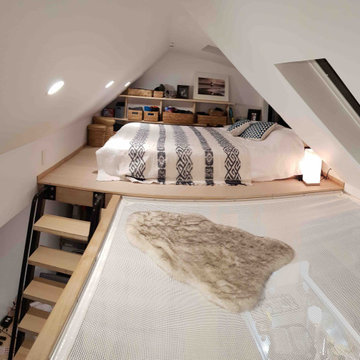
 Stairworks
One of the biggest concerns in a tiny house build, is being space efficient. This is why ladders or spiral stairs are the best options. In this particular tiny home, we built a space-saving metal ladder with wooden treads for both design practicality and overall aesthetic.

 Kelly Brothers Home & Design Center
Mid-sized elegant 3/4 white tile and porcelain tile porcelain tile and gray floor alcove shower photo in Cincinnati with recessed-panel cabinets, gray cabinets, a two-piece toilet, gray walls, an undermount sink, quartz countertops and a hinged shower door


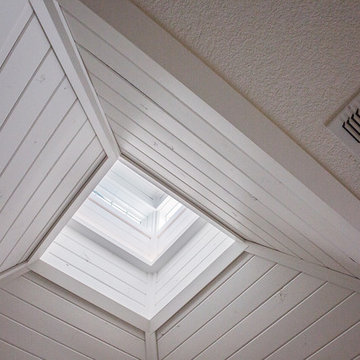
 Bohannon Design Team
Detail of the cupola and shiplap interior.
Example of a mid-sized farmhouse wooden u-shaped wood railing home design design in Dallas with painted risers
Example of a mid-sized farmhouse wooden u-shaped wood railing home design design in Dallas with painted risers

 ACS-Alliance Construction Services
Example of a mid-sized trendy enclosed dark wood floor living room design in Oklahoma City with white walls, a standard fireplace and a brick fireplace


 Happy Home Improvements
Mid-sized tuscan tile straight travertine floor staircase photo in Toronto with beige walls and wooden risers
Mid-sized tuscan tile straight travertine floor staircase photo in Toronto with beige walls and wooden risers


 Sierra Projects
Ava Famili
Family room - mid-sized rustic medium tone wood floor family room idea in Vancouver with a skylight
Family room - mid-sized rustic medium tone wood floor family room idea in Vancouver with a skylight

 Artisan Construction Inc.
Large arts and crafts open concept light wood floor living room photo with beige walls, a wood stove and a metal fireplace

 LEE'S WELDING
Shawn McCroskey
Inspiration for a mid-sized rustic wooden curved staircase remodel with wooden risers
Inspiration for a mid-sized rustic wooden curved staircase remodel with wooden risers
 Ben Quie & Sons
The unfinished attic of this older home provided a large amount of storage space, crowded with boxes. With a combination of creativity, craftsmanship and desire the attic was converted into an uncrowded, comfortable yet elegant living space with an open family room of angles and alcoves, a cozy bedroom and a full bathroom with separate tub and shower.
Design by: Knutson Residential Design
Photography by Ehlen Creative

 Top Notch Construction
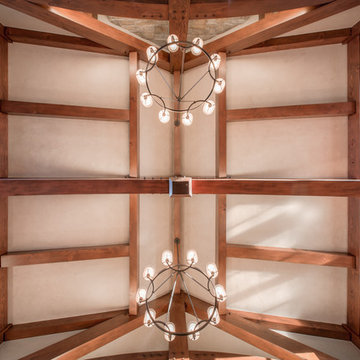
High ceilings with beams and decorative trusses.
Example of an arts and crafts family room design in Dallas
Example of an arts and crafts family room design in Dallas
243