
Search results for "Attic" in Home Design Ideas
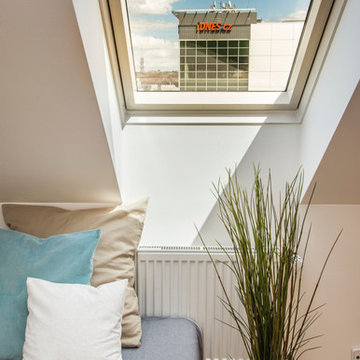


 Green Building Supply
Color: American Naturals Cherry Savannah
Example of a mid-sized country guest medium tone wood floor bedroom design in Chicago with white walls
Example of a mid-sized country guest medium tone wood floor bedroom design in Chicago with white walls
Find the right local pro for your project
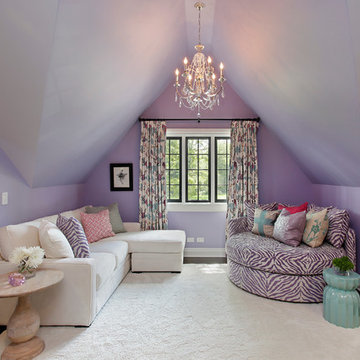


 Satterwhite Construction Inc.
The foyer features an eye-catching wood beam accent ceiling in an X pattern. The arched top double front door is made of mahogany wood and stained the same warm medium brown/gray as the floors

 S.J. Janis Company, Inc.
The dated master suite was transformed to a warm and inviting space the homeowners call ‘home’. The skylights, windows, and ceiling fan provides for an abundance of natural light and air circulation.
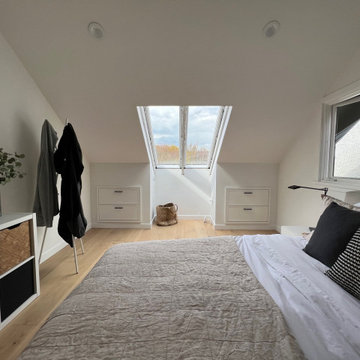
 JWL Hardware
A bright attic bedroom with low built-in drawers finished in matte black JWL pulls. Designed by JWL Hardware, Vancouver BC. Sizes, finishes and trade pricing at jwlhome.com.
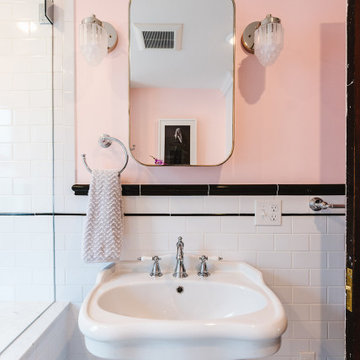
 Bailey Davol Studio Build
Dorchester, MA -- “Deco Primary Bath and Attic Guest Bath” Design Services and Construction. A dated primary bath was re-imagined to reflect the homeowners love for their period home. The addition of an attic bath turned a dark storage space into charming guest quarters. A stunning transformation.

 Catherine Boswell Design
With a 20' ceiling, decorating a huge space like this great room can be a challenge. We chose to play up the gorgeous beams with soft linen sheers held in place with wrought iron hooks

 Saikley Architects
Initially, we were tasked with improving the façade of this grand old Colonial Revival home. We researched the period and local details so that new work would be appropriate and seamless. The project included new front stairs and trellis, a reconfigured front entry to bring it back to its original state, rebuilding of the driveway, and new landscaping. We later did a full interior remodel to bring back the original beauty of the home and expand into the attic.
Photography by Philip Kaake.
https://saikleyarchitects.com/portfolio/colonial-grand-stair-attic/

 Smith & Robertson, Inc.
The reading nook is on the landing of the staircase. The window seat is perfect for practicing music. Bookshelves cover the walls of the stairwell. Diagonal window.

 Hamilton Building Supply
This image clearly lllustrates how the custom open stairway accentuates the open feeling of the floor plan.
Inspiration for a mid-sized contemporary wooden u-shaped staircase remodel in New York with wooden risers
Inspiration for a mid-sized contemporary wooden u-shaped staircase remodel in New York with wooden risers

 Kitchen & Bath Details
Phil Mello of Big Fish Studio
Example of a classic eat-in kitchen design in Boston with a farmhouse sink, recessed-panel cabinets, white cabinets, granite countertops, white backsplash, stone tile backsplash and stainless steel appliances
Example of a classic eat-in kitchen design in Boston with a farmhouse sink, recessed-panel cabinets, white cabinets, granite countertops, white backsplash, stone tile backsplash and stainless steel appliances

 Foz Design
The main interior stair features white oak stairs and handrail accompanied by a hemlock wood wall and ceiling.
Large trendy wooden straight light wood floor staircase photo in New York with white walls and wooden risers
Large trendy wooden straight light wood floor staircase photo in New York with white walls and wooden risers


 TwentySix Interiors
A spin on a modern farmhouse, this three story home features bright and airy materials to highlight the architecture in this new construction collaboration with RiverCity Homes and TwentySix Interiors. TwentySix designs throughout Austin and the surrounding areas, with a strong emphasis on livability and timeless interiors. For more about our firm, click here: https://www.twentysixinteriors.com/
 Saikley Architects
Initially, we were tasked with improving the façade of this grand old Colonial Revival home. We researched the period and local details so that new work would be appropriate and seamless. The project included new front stairs and trellis, a reconfigured front entry to bring it back to its original state, rebuilding of the driveway, and new landscaping. We later did a full interior remodel to bring back the original beauty of the home and expand into the attic.
Photography by Philip Kaake.
https://saikleyarchitects.com/portfolio/colonial-grand-stair-attic/


 Sweet Homes of Colorado Inc
Bedroom - small rustic master medium tone wood floor bedroom idea in Denver with brown walls and no fireplace


242