
Search results for "Attract" in Home Design Ideas
 Eurodale Developments Inc
Andrew Snow Photography
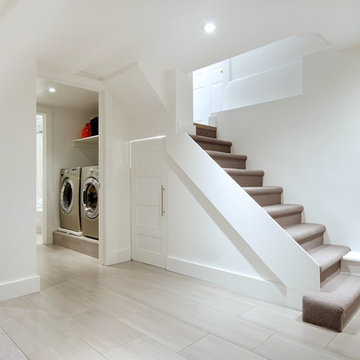
Example of a small trendy look-out porcelain tile basement design in Toronto with white walls and no fireplace
Example of a small trendy look-out porcelain tile basement design in Toronto with white walls and no fireplace

 Granada Tile
nside a classic Portland, Oregon, condo building, Em Shephard, the project manager for Jessica Helgerson Interior Design chose our Badajoz cement tile to cover several floor spaces, including the kitchen, creating a chic, unified and graphic look. Interior Design: Jessica Helgerson Interior Design / Photograph: Lincoln Barbour / Cement Tiles: Granada Tile

 LeichtUSA
Attractive living as an architectural experiment: a 136-year-old water tower, a listed building with a spectacular 360-degree panorama view over the City of London. The task, to transform it into a superior residence, initially seemed an absolute impossibility. But when the owners came across architect Mike Collier, they had found a partner who was to make the impossible possible. The tower, which had been empty for decades, underwent radical renovation work and was extended by a four-storey cube containing kitchen, dining and living room - connected by glazed tunnels and a lift shaft. The kitchen, realised by Enclosure Interiors in Tunbridge Wells, Kent, with furniture from LEICHT is the very heart of living in this new building.
Shiny white matt-lacquered kitchen fronts (AVANCE-LR), tone-on-tone with the worktops, reflect the light in the room and thus create expanse and openness. The surface of the handle-less kitchen fronts has a horizontal relief embossing; depending on the light incidence, this results in a vitally structured surface. The free-standing preparation isle with its vertical side panels with a seamlessly integrated sink represents the transition between kitchen and living room. The fronts of the floor units facing the dining table were extended to the floor to do away with the plinth typical of most kitchens. Ceiling-high tall units on the wall provide plenty of storage space; the electrical appliances are integrated here invisible to the eye. Floor units on a high plinth which thus appear to be floating form the actual cooking centre within the kitchen, attached to the wall. A range of handle-less wall units concludes the glazed niche at the top.
LEICHT international: “Architecture and kitchen” in the centre of London. www.LeichtUSA.com
Find the right local pro for your project
 Attractive Interiors
large open family room adjacent to kitchen,

Inspiration for a large transitional open concept carpeted, beige floor and exposed beam family room remodel in Phoenix with gray walls, a standard fireplace and a brick fireplace
Inspiration for a large transitional open concept carpeted, beige floor and exposed beam family room remodel in Phoenix with gray walls, a standard fireplace and a brick fireplace

 Jeanne Finnerty Interior Design
greg premru
Example of a small transitional l-shaped medium tone wood floor and brown floor eat-in kitchen design in Boston with an undermount sink, white cabinets, quartz countertops, white backsplash, marble backsplash, stainless steel appliances, an island and beaded inset cabinets
Example of a small transitional l-shaped medium tone wood floor and brown floor eat-in kitchen design in Boston with an undermount sink, white cabinets, quartz countertops, white backsplash, marble backsplash, stainless steel appliances, an island and beaded inset cabinets
 H. Gary Frank Architects
Chris Giles

Large ornate gray two-story wood exterior home photo in Chicago with a gambrel roof
Large ornate gray two-story wood exterior home photo in Chicago with a gambrel roof

 Rikki Snyder
Photo: Rikki Snyder © 2014 Houzz
Bedroom - eclectic medium tone wood floor bedroom idea in New York with beige walls and no fireplace
Bedroom - eclectic medium tone wood floor bedroom idea in New York with beige walls and no fireplace

 Attractive Properties

Attractive Properties Contemporary living room
Example of a mid-sized trendy formal and open concept marble floor living room design in Philadelphia with yellow walls, a standard fireplace, a wood fireplace surround and no tv
Example of a mid-sized trendy formal and open concept marble floor living room design in Philadelphia with yellow walls, a standard fireplace, a wood fireplace surround and no tv


 Studio McGee

Large beach style l-shaped medium tone wood floor eat-in kitchen photo in Salt Lake City with white cabinets, marble countertops, multicolored backsplash, marble backsplash, an island and multicolored countertops

 Southern Living
Inspiration for a coastal galley medium tone wood floor eat-in kitchen remodel in Birmingham with a double-bowl sink, recessed-panel cabinets, white cabinets, stainless steel appliances and an island
 Renewal by Andersen of Atlanta
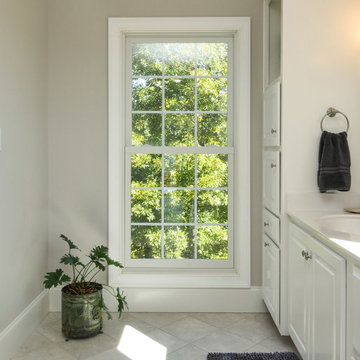
Attractive bathroom with large new double hung window we installed. With white cabinetry and ceramic floors, this bathroom looks incredible with this new window with colonial grilles. Start improving your home today with new windows from Renewal by Andersen of Georgia, serving Atlanta, Savannah and the whole state.
. . . . . . . . . .
From ideas to installation, we serve all your window needs -- Contact us today: (844) 245-2799
 Renewal By Andersen Bay Area
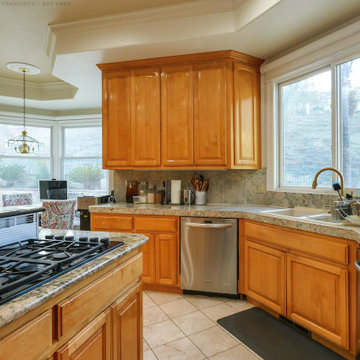
Attractive kitchen dinette with new windows we installed. With a large sliding window over the sink area, and a dinette surrounded in cottage style windows, this home has improved style and efficiency with all new windows. Get started replacing your windows today with Renewal by Andersen of San Francisco, serving the whole Bay Area and beyond.
. . . . . . . . . .
From window ideas and design to full installation, we do it all -- Contact us today: (844) 245-2799
 Renewal by Andersen Toronto, Ottawa and Ontario
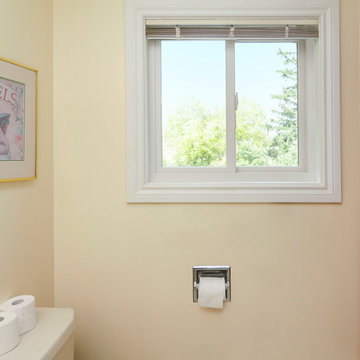
New sliding window we installed in this attractive bathroom. This lovely bathroom with light and airy feel looks wonderful with a new white window letting in lots of natural light. Let us help you find the perfect windows for your home at Renewal by Andersen of Ottawa, Greater Toronto and most of Ontario.
. . . . . . . . . .
Improve your home with stylish and energy efficient windows -- Contact us today: (844) 819-3040
 Will Johnson Building Company

Inspiration for a timeless kitchen remodel in Raleigh with glass-front cabinets and white cabinets
 Zach T. Carney Architects
Dickson Dunlap Studios

Example of a large ornate detached three-car garage design in Charleston
Example of a large ornate detached three-car garage design in Charleston

 MARCUSSE CONSTRUCTION
Small danish single-wall dedicated laundry room photo in Grand Rapids with green cabinets, quartzite countertops, white walls, a stacked washer/dryer, white countertops and a single-bowl sink

 Christine Kelly / Crafted Architecture
Mid Century Modern Carport with cathedral ceiling and steel post construction.
Greg Hadley Photography
Inspiration for a small timeless beige one-story brick exterior home remodel in DC Metro
Inspiration for a small timeless beige one-story brick exterior home remodel in DC Metro
39