
Search results for "Attracting" in Home Design Ideas



Find the right local pro for your project
 Techo-Bloc
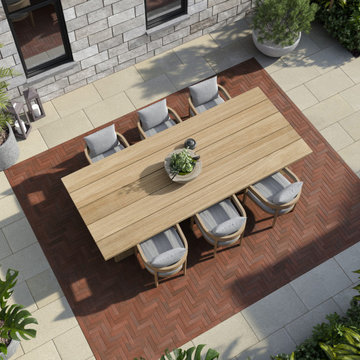
This seating area is inspired by our Westmount paver. Lean and linear is making a strong statement at ground level with the new Westmount paver. Its perfectly clean lines will bring a contemporary feel to popular rustic farmhouse or traditional colonial designs. Perfect as an accent in large landscape designs or to be the main focus in a herringbone walkway or driveway, its clean and simple lines will bring flair and definition to any landscape renovation project.



 plan + design inc.
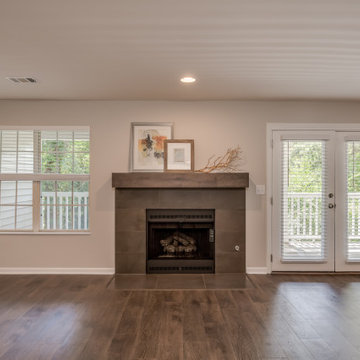
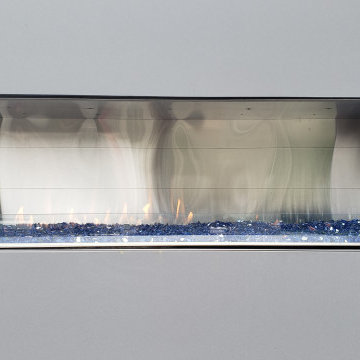
inspected & cleaned firebox, freshly painted with high heat paint. New gas log set, beautiful porcelain tile surround, flush hearth and "wood" beam mantel (box beam clad with the laminate flooring0

 Coppertree Homes
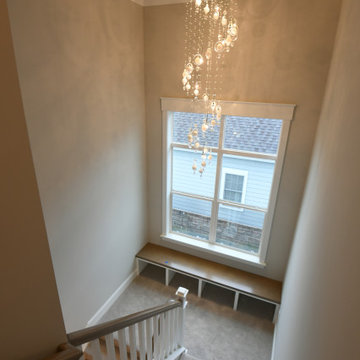
View from 2nd floor to stair landing
Transitional carpeted u-shaped wood railing staircase photo in Columbus with carpeted risers
Transitional carpeted u-shaped wood railing staircase photo in Columbus with carpeted risers


 Renewal by Andersen of NJ-NY Metro
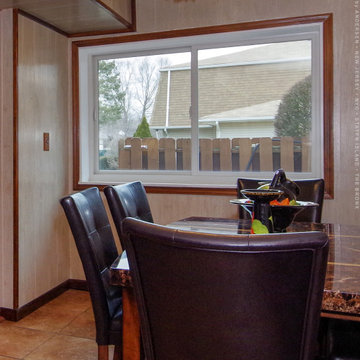
New sliding window we installed in this pleasant dining room. With colorful accents, marble-top table and stylish leather seating, this dinette looks terrific with a large new sliding window. Find out how easy it is to replace your windows and doors with Renewal by Andersen of New Jersey, New York City, The Bronx and Staten Island.
. . . . . . . . . .
Find out more about replacing your windows and doors -- Contact us today: (844) 245-2799

 Groupe Cartier
© Gorini Guillaume Photographe
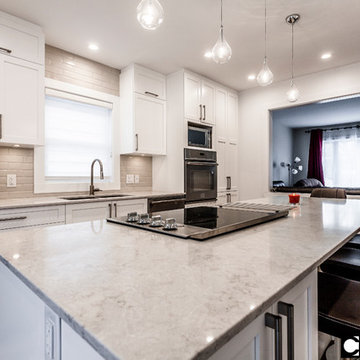
Eat-in kitchen - large contemporary single-wall medium tone wood floor eat-in kitchen idea in Montreal with an undermount sink, shaker cabinets, white cabinets, quartzite countertops, white backsplash, ceramic backsplash, stainless steel appliances and an island
Eat-in kitchen - large contemporary single-wall medium tone wood floor eat-in kitchen idea in Montreal with an undermount sink, shaker cabinets, white cabinets, quartzite countertops, white backsplash, ceramic backsplash, stainless steel appliances and an island
 Coppertree Homes

Inspiration for a mid-sized transitional light wood floor and coffered ceiling family room remodel in Columbus with a standard fireplace and a brick fireplace
 User
UserDesigned by Jennefier Martin of Closet Works
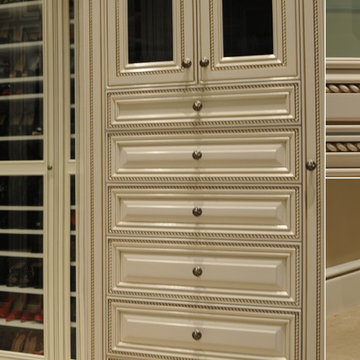

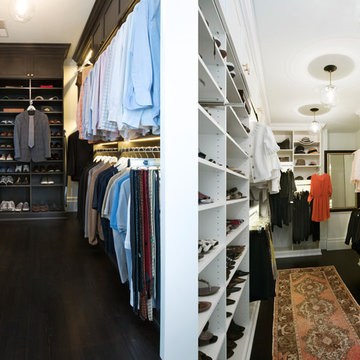
This started as a single large space. However, in order to serve the needs and preferences of two homeowners with distinctly different personalities and preferences, a center hanging wall was constructed that essentially divides the room into two separate, but complementary spaces.
57