
Search results for "Attractive basket" in Home Design Ideas

 PARKinteriordesign
Inspiration for a mid-sized timeless master gray tile and marble tile marble floor, black floor and single-sink alcove bathtub remodel in New York with glass-front cabinets, a one-piece toilet, gray walls, an undermount sink, marble countertops, white countertops and a freestanding vanity
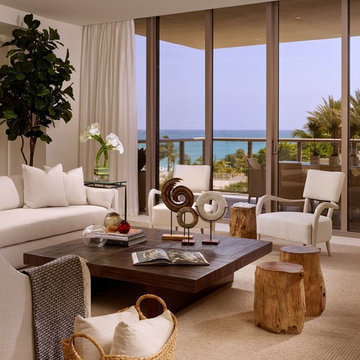
 Interiors by Steven G
Barry Grossman Grossman Photography
Living room - contemporary living room idea in Miami
Living room - contemporary living room idea in Miami

 Touijer Designs
Regan Wood Photography
Example of a mid-sized transitional master white tile and mosaic tile porcelain tile drop-in bathtub design in New York with shaker cabinets, white cabinets, a two-piece toilet, white walls, an undermount sink and marble countertops
Example of a mid-sized transitional master white tile and mosaic tile porcelain tile drop-in bathtub design in New York with shaker cabinets, white cabinets, a two-piece toilet, white walls, an undermount sink and marble countertops
Find the right local pro for your project
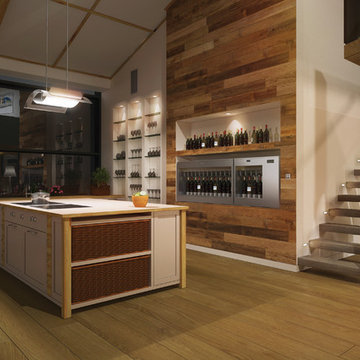

 Nancy Mac
Photo: Nancy McGregor © 2015 Houzz
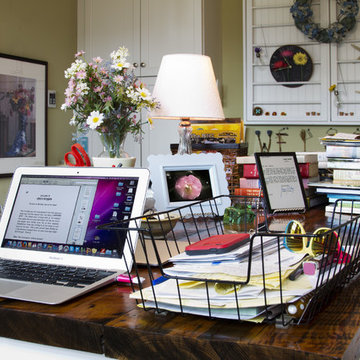
Inspiration for a cottage home office remodel in Atlanta
Inspiration for a cottage home office remodel in Atlanta


 Peter Dolkas
Joyce Lee
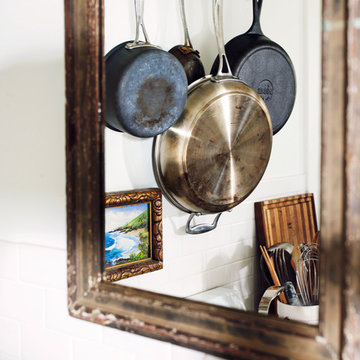
Enclosed kitchen - small eclectic u-shaped enclosed kitchen idea in Los Angeles with a double-bowl sink, recessed-panel cabinets, gray cabinets, quartz countertops, white backsplash, ceramic backsplash, white appliances and no island
Enclosed kitchen - small eclectic u-shaped enclosed kitchen idea in Los Angeles with a double-bowl sink, recessed-panel cabinets, gray cabinets, quartz countertops, white backsplash, ceramic backsplash, white appliances and no island

Sponsored
Sunbury, OH

J.Holderby - Renovations
Franklin County's Leading General Contractors - 2X Best of Houzz!
 Nystrom Design
David Duncan Livingston
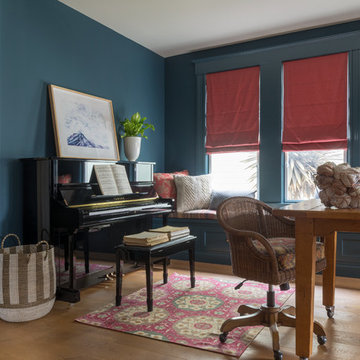
Living room - transitional medium tone wood floor and brown floor living room idea in San Francisco with a music area and blue walls
Living room - transitional medium tone wood floor and brown floor living room idea in San Francisco with a music area and blue walls
 CairnsCraft Design & Remodel
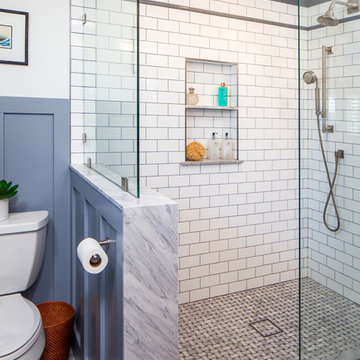
This San Diego Master Bathroom transformation was completely remodeled to provide more space and functionality. We created a cozy and luxurious atmosphere using carefully selected materials. The bathroom features subway tile in the shower and vertical wainscotting that creates a visually striking look. We created a cool, attractive, and clean surface by using a marble countertop that also contrasts with the gorgeous vanity.

 Renovisions
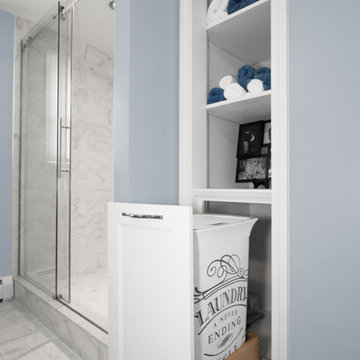
This master bath ‘Renovision’ came with three main requests from the homeowner: more storage, a larger shower and a luxurious look that feels like being at an upscale hotel. The Renovisions team accomplished these wishes and exceeded the clients expectations.
Request number 1: more storage. The existing closet was reconfigured to accommodate better storage for towels and bath supplies making it both functional and attractive. The custom built pull-out hamper was perfect. The long vanity and center tower offers much more cabinet space and drawer storage compared to what they had, especially with the increased vanity height.
Request number 2: A larger shower. Working within the existing footprint we were able to build a shower that is nearly a foot deeper as space was available. Creating a large rectangular cubby provides plenty of space for shampoos and soaps. The frameless sliding glass shower enclosure keeps the space open and airy while allowing the beautiful Carrera-look porcelain wall tiles to be the focus of this master bath.
Request number 3: a luxurious look. Turning their once boring, builder grade bathroom into an upscale hotel-like space was challenging, however, not a problem for the Renovisions team and their creative ways of resolving design snags along the way. Re-locating the doorway to the bathroom was one way to create a more spacious flow in and out of the space. Having the right design to start was half the battle – installing the beautiful products right the first time to ensure a proper fit and finish worthy of the upscale feel is the other half. The delicate tile detail in the shower cubby is the ‘jewelry’ in the room – the soft curves of this 2-tone wave design tile adds a dramatic feel and enlightened mood this client loves.
Overall, the homeowner was happy with every solution-based approach to all requests – their once dated builders bath is now bright, open and airy with a soft grey wall color adding to the soothing feel of this master bath.
 Kathy Ann Abell Interiors
Megan Meek
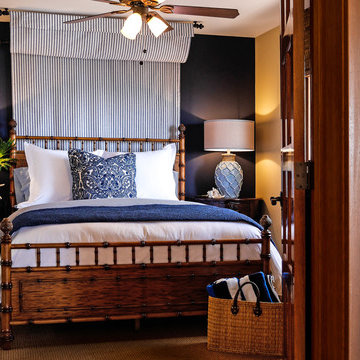
Inspiration for a guest carpeted bedroom remodel in Los Angeles with blue walls
Inspiration for a guest carpeted bedroom remodel in Los Angeles with blue walls
 Julie Schuster Design Studio
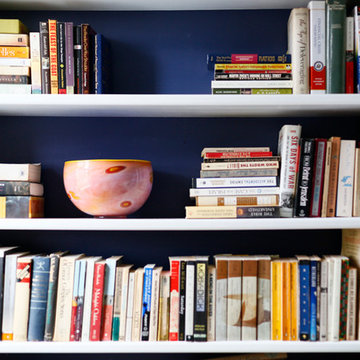
A floor to ceiling open bookcase gives homeowners additional storage for their collections. White framed shelving unit with a contrasting dark blue interior.
Julian McRoberts Photography
Art courtesy of Elizabeth Sadoff Art Advisory

Sponsored
Columbus, OH

Hope Restoration & General Contracting
Columbus Design-Build, Kitchen & Bath Remodeling, Historic Renovations

 Bullseye Wood Specialties, L.L.C
Chesapeake Cream Finish with raised panel drawer style, island with drawer storage and stone top, chandelier, sconces at built in custom bureau, adjustable shelving for shoe and handbag storage. Space also has thin closet within a closet for step ladder storage. Photo: Jason Jasienowski
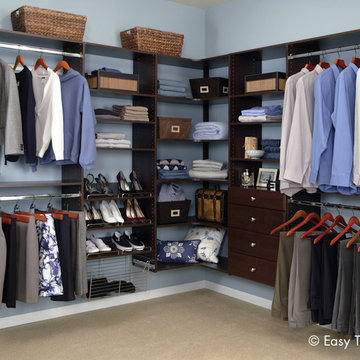
 Easy Track
Easy Track makes it easy to customize your walk-in closet with hanging rods, drawers, shoe shelves, and a wire basket. Corner shelves turn unused space into extra-deep and roomy storage for large items, giving you an attractive wrap-around look.

 Landmark Homes
This 2-story home includes 3 bedrooms, a bonus room that could serve as a 4th bedroom, 2.5 bathrooms, and a 2-car garage with an entry featuring built-in lockers. To the front of the home, the Living Room is adjacent to the Dining Room. The Kitchen, with stainless steel appliances, attractive cabinetry, and a raised breakfast bar, opens to the sunny Breakfast Area that provides access to the patio and backyard. Off of the Breakfast Area is the Family Room with cozy gas fireplace and triple windows for plenty of natural light. The Owner’s Suite with stylish tray ceiling and expansive closet includes a private bathroom with double bowl vanity and 5’ shower.
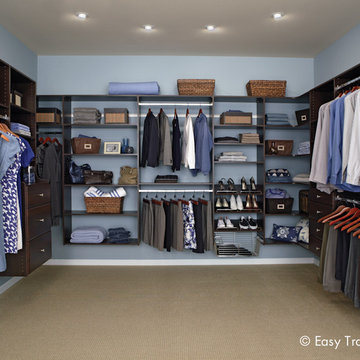 Easy Track
Easy Track makes it easy to customize your walk-in closet with adjustable shelves, hanging rods, drawers, shoe shelves, and wire baskets. Corner shelves turn unused space into extra-deep and roomy storage for large items, giving you an attractive wrap-around look.

Sponsored
Columbus, OH

Wannemacher Interiors
Customized Award-Winning Interior Design Solutions in Franklin Cnty OH
 Studio VAE
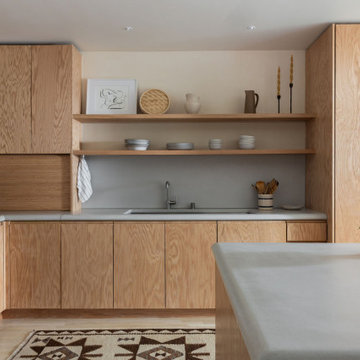
Situated at the end of a cul-de-sac near the beautiful Mount Sutro Open Space Reserve, this 1907 Parnassus Heights home belongs to an active couple with a young daughter. They had dreams of transforming their home into a comforting refuge, equally equipped to whip up cocktails for guests, welcome them home after a good surf, or host their aging parents.
We touched just about every space in this home, including the kitchen, hallway, dining room, bedrooms, and bathrooms. In addition, we updated the basement hall that leads to the outside, transforming it into a more presentable entry for guests, and created an enclosed storage space. Given the age of the home and its location on a hillside, precise structural work was involved to renew the home’s integrity.
In the kitchen, which was originally dark and cramped, we made dramatic changes. We expanded the kitchen’s footprint, designing it to capture the expansive city views and create the indoor-outdoor living space they had always wanted. A large island with custom concrete countertops, a custom banquette, and beautiful red oak cabinets are just a few of the standout features in this soothing space.
The rest of this home’s spaces received equally thoughtful planning: floor-to-ceiling bedroom wardrobes with integrated lighting, custom built-in elements, carefully layered lighting for ambiance and drama, a steam shower in the primary bathroom, and the addition of skylights to bring in natural light. This home is now an inviting, purposeful space perfectly tailored to infusing joy and ease into their everyday lives.
 Dekor Lighting
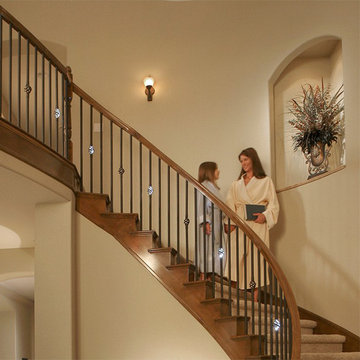
From dramatic to decorative, indoors or out, our patented Illuminations balusters create high style. Light the way or simply set the mood with these easy-to-install, top quality aluminum balusters that feature attractive LED lights in designer baskets.
 NGD Interiors, Inc.

A small closet featuring a wood organizer with built in laundry basket and hanging storage.
Inspiration for a small transitional gender-neutral medium tone wood floor reach-in closet remodel in Philadelphia with open cabinets and dark wood cabinets
Inspiration for a small transitional gender-neutral medium tone wood floor reach-in closet remodel in Philadelphia with open cabinets and dark wood cabinets
10