
Search results for "Attractive basket" in Home Design Ideas
 CairnsCraft Design & Remodel

This San Diego Master Bathroom transformation was completely remodeled to provide more space and functionality. We created a cozy and luxurious atmosphere using carefully selected materials. The bathroom features subway tile in the shower and vertical wainscotting that creates a visually striking look. We created a cool, attractive, and clean surface by using a marble countertop that also contrasts with the gorgeous vanity.
 Landmark Homes
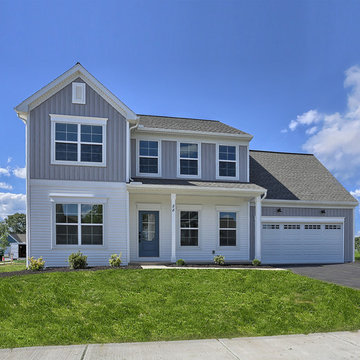
This 2-story home includes 3 bedrooms, a bonus room that could serve as a 4th bedroom, 2.5 bathrooms, and a 2-car garage with an entry featuring built-in lockers. To the front of the home, the Living Room is adjacent to the Dining Room. The Kitchen, with stainless steel appliances, attractive cabinetry, and a raised breakfast bar, opens to the sunny Breakfast Area that provides access to the patio and backyard. Off of the Breakfast Area is the Family Room with cozy gas fireplace and triple windows for plenty of natural light. The Owner’s Suite with stylish tray ceiling and expansive closet includes a private bathroom with double bowl vanity and 5’ shower.

 Southern Living Plant Collection
Exceptionally heat tolerant scaevola is more compact and earlier blooming than other varieties. Use in beds, baskets, pots or window boxes.
FEATURES
Bloom/Feature Powerful blue clusters from late spring through summer
Plant Type Annuals
Evergreen or Deciduous Deciduous
USDA Zones 9,10,11
Zone Detail Hardy to 20°F
Key Features Heat tolerance, attracts birds/butterflies, water-wise, dwarf
Use Border, container, groundcover
Exposure Full sun
Bloom Season Spring, summer
Dimension 8-10" H x mounding
Growth Rate Moderate to fast growth
CARE
Water Water as needed
Soil Type Well-drained garden soil
Fertilizer Once at planting
Pruning Not required; deadheading promotes blooms
PLANTING INSTRUCTIONS
water before planting
plant in full sun
dig hole 3X the width of pot,
backfill and plant 1”-2” above soil level
water and add more soil if needed
mulch plants
Find the right local pro for your project
 CairnsCraft Design & Remodel

This San Diego Master Bathroom transformation was completely remodeled to provide more space and functionality. We created a cozy and luxurious atmosphere using carefully selected materials. The bathroom features subway tile in the shower and vertical wainscotting that creates a visually striking look. We created a cool, attractive, and clean surface by using a marble countertop that also contrasts with the gorgeous vanity.
 Landmark Homes
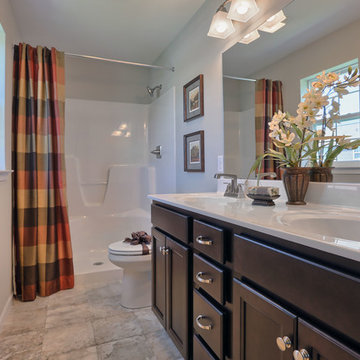
This 2-story home includes 3 bedrooms, a bonus room that could serve as a 4th bedroom, 2.5 bathrooms, and a 2-car garage with an entry featuring built-in lockers. To the front of the home, the Living Room is adjacent to the Dining Room. The Kitchen, with stainless steel appliances, attractive cabinetry, and a raised breakfast bar, opens to the sunny Breakfast Area that provides access to the patio and backyard. Off of the Breakfast Area is the Family Room with cozy gas fireplace and triple windows for plenty of natural light. The Owner’s Suite with stylish tray ceiling and expansive closet includes a private bathroom with double bowl vanity and 5’ shower.
 Landmark Homes
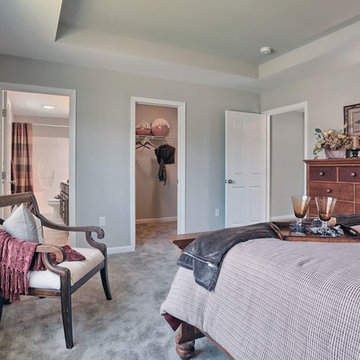
This 2-story home includes 3 bedrooms, a bonus room that could serve as a 4th bedroom, 2.5 bathrooms, and a 2-car garage with an entry featuring built-in lockers. To the front of the home, the Living Room is adjacent to the Dining Room. The Kitchen, with stainless steel appliances, attractive cabinetry, and a raised breakfast bar, opens to the sunny Breakfast Area that provides access to the patio and backyard. Off of the Breakfast Area is the Family Room with cozy gas fireplace and triple windows for plenty of natural light. The Owner’s Suite with stylish tray ceiling and expansive closet includes a private bathroom with double bowl vanity and 5’ shower.
 Sunset Trading
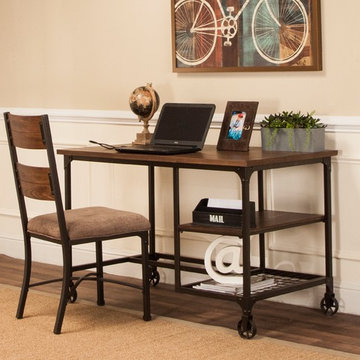
A dynamic look that works in both a country transitional and city contemporary setting. Lightly distressed wood top and double shelf base combine for traditional workstation with storage options. Flatter your small home office space with plenty of area for your computer, printer and file bins. Perfect for flat-bed knitting and sewing machines, shelves hold baskets for notions, books, yarn and the like. Top off this sturdy, attractive desk with your favorite lamp to create a pleasant accent for any small room.

Sponsored
Sunbury, OH

J.Holderby - Renovations
Franklin County's Leading General Contractors - 2X Best of Houzz!
 Landmark Homes
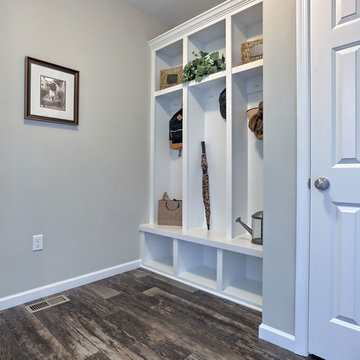
This 2-story home includes 3 bedrooms, a bonus room that could serve as a 4th bedroom, 2.5 bathrooms, and a 2-car garage with an entry featuring built-in lockers. To the front of the home, the Living Room is adjacent to the Dining Room. The Kitchen, with stainless steel appliances, attractive cabinetry, and a raised breakfast bar, opens to the sunny Breakfast Area that provides access to the patio and backyard. Off of the Breakfast Area is the Family Room with cozy gas fireplace and triple windows for plenty of natural light. The Owner’s Suite with stylish tray ceiling and expansive closet includes a private bathroom with double bowl vanity and 5’ shower.
 Landmark Homes

This 2-story home includes 3 bedrooms, a bonus room that could serve as a 4th bedroom, 2.5 bathrooms, and a 2-car garage with an entry featuring built-in lockers. To the front of the home, the Living Room is adjacent to the Dining Room. The Kitchen, with stainless steel appliances, attractive cabinetry, and a raised breakfast bar, opens to the sunny Breakfast Area that provides access to the patio and backyard. Off of the Breakfast Area is the Family Room with cozy gas fireplace and triple windows for plenty of natural light. The Owner’s Suite with stylish tray ceiling and expansive closet includes a private bathroom with double bowl vanity and 5’ shower.
 CairnsCraft Design & Remodel
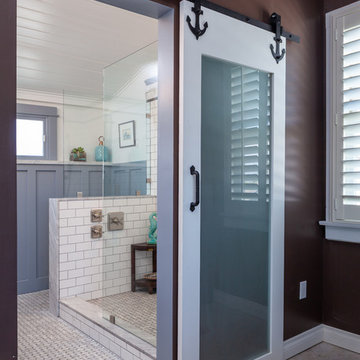
This San Diego Master Bathroom transformation was completely remodeled to provide more space and functionality. We created a cozy and luxurious atmosphere using carefully selected materials. The bathroom features subway tile in the shower and vertical wainscotting that creates a visually striking look. We created a cool, attractive, and clean surface by using a marble countertop that also contrasts with the gorgeous vanity.
 Lewis Creek Builders
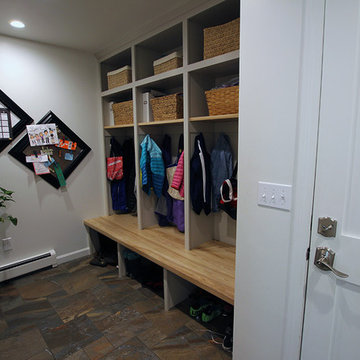
Spacious and organized mudroom that is both casual and attractive, and perhaps most importantly, could absorb the chaos of a busy family with three kids involved in lots of sports and school activities. Another challenge was that there was no bathroom on the first floor of the house. Through the construction of the mudroom we were able to nestle a half bath opposite the coat cubbies.
 Landmark Homes

This 2-story home includes 3 bedrooms, a bonus room that could serve as a 4th bedroom, 2.5 bathrooms, and a 2-car garage with an entry featuring built-in lockers. To the front of the home, the Living Room is adjacent to the Dining Room. The Kitchen, with stainless steel appliances, attractive cabinetry, and a raised breakfast bar, opens to the sunny Breakfast Area that provides access to the patio and backyard. Off of the Breakfast Area is the Family Room with cozy gas fireplace and triple windows for plenty of natural light. The Owner’s Suite with stylish tray ceiling and expansive closet includes a private bathroom with double bowl vanity and 5’ shower.
 Transitions Kitchens and Baths
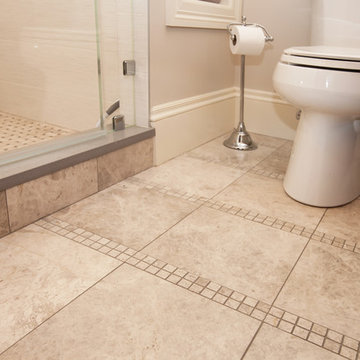
This contemporary guest bathroom design is the perfect welcome to visitors. The narrow space is well utilized with a large shower on one side and a vanity with ample storage and counter space on the opposite wall. The shower includes a basket weave floor design and corner storage shelves. The raised panel vanity cabinet in dark wood offers an attractive contrast to the beige tile and marble countertop.
Photos by Susan Hagstrom


 Dekor Lighting
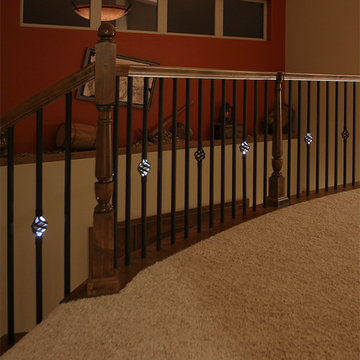
From dramatic to decorative, indoors or out, our patented Illuminations balusters create high style. Light the way or simply set the mood with these easy-to-install, top quality aluminum balusters that feature attractive LED lights in designer baskets.
 The Tailored Closet and Premiergarage
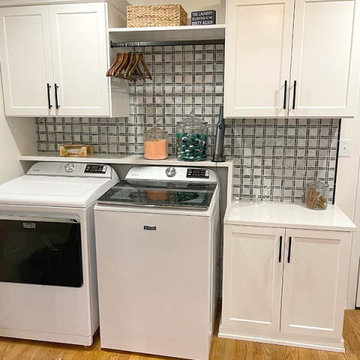
Laundry chores involve more than just washing and drying clothes. With careful planning and effective organization, your laundry room can become a streamlined and pleasant space. Our solutions optimize your laundry area by providing countertop convenience for sorting and folding clothes, making tasks smoother and more enjoyable. Hidden storage in the form of enclosed cabinets above or around the machines keeps laundry supplies within reach but out of sight, while comprehensive storage options like cabinets and drawers accommodate everyday items. Tall cabinets store bulkier or seasonal items, ensuring the room remains clutter-free.
To further enhance functionality, we offer quick ironing solutions with pull-down ironing boards for convenient touch-ups. Hanging solutions, including pull-down or stationary rods, make it easy to hang clothes and keep them wrinkle-free. Versatile valet rods provide extra hanging space and can be tucked away when not needed. Additionally, pull-out baskets or hampers help maintain cleanliness by keeping dirty laundry items separated. Large hampers simplify sorting for whites, colors, and other categories, promoting a well-organized laundry process.
At The Tailored Closet, we specialize in maximizing space and style in laundry room designs. Our expertise ensures that your laundry area is both efficient and elegant. Let us help transform your laundry room into a well-organized and attractive space. Contact us today to schedule a consultation.
 Bridges Const.
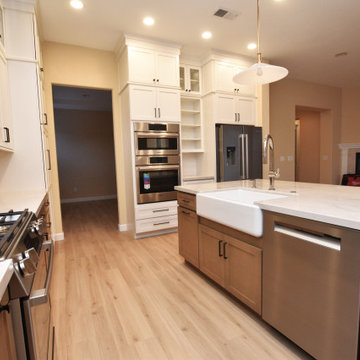
Complete kitchen remodel. Pam and Bob's design input transformed this bland 24 year old kitchen into a custom space uniquely their own. An old style walk in pantry was replaced with an attractive cabinet with pull out shelves, A doorway was installed making the dining room more accessible.
Features: Shaker cabinetry Crown SLT, with "mushroom" stained lowers and "designer white" uppers, custom wood hood, floating shelves, pull out spice, utensil and waste basket. A large island with ample seating and a farm sink. Calcatta quartz at counters and a ceramic tile backsplash. All new upgraded appliances. LED lighting throughout that included under cabinet lighting and glass door interiors, new wood toned LVP complimented the cabinetry and more!
The before and after pictures tell it al
 Sierra Living Concepts Inc
Dimension:
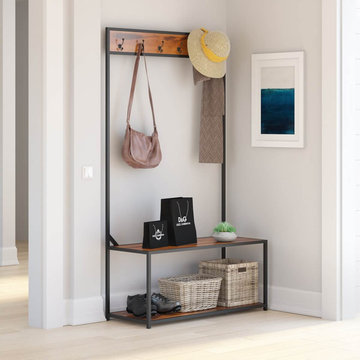
40" L X 16" D X 71" H
Outfit your formal entry or mudroom in the alluring industrial design of our Kelso Solid Wood Open Back Industrial Entryway Hall Tree Bench.
Instantly tidy up and de-clutter your hallway or entry with this rustic industrial hall tree. It's the perfect companion for hanging your outdoor attire including hats, coats or umbrellas, but it's also great for stashing footwear or decorative baskets filled with winter gear. Six hooks above, open shelving below, and a roomy bench in the middle round out a truly efficient and attractive way to transition from the outdoors to the indoors and vice versa! The high-grade solid wood, along with the robust iron frame, come together to create an inspired industrial design.
You'll easily have a place to keep household essentials up and off of the floor with this stylish rustic tree hall. Perfectly practical, the look of this tree hall bench utilizes a mixed media of materials including solid hardwood with rich array grains as well as sturdy iron frame. The handcrafted designation of the piece fits right at home with a rustic or commercial-inspired space, assuring reliable function that is made to last through the long haul. Highly skilled craftsmen who have finely honed their skills in the old world art of woodworking have made this a time-honored piece to stun through the generations.
Special Features:
• 100% Handcrafted
• Solid hardwood construction
• Iron frame
• Open shelving
• Built-in bench
• Six hanging hooks
Note: Real wood is a product of nature, and as such, no two pieces are alike. Variations in solid wood grain patterns are to be expected and make each furniture uniquely beautiful, just like us humans.

Sponsored
Columbus, OH

Hope Restoration & General Contracting
Columbus Design-Build, Kitchen & Bath Remodeling, Historic Renovations
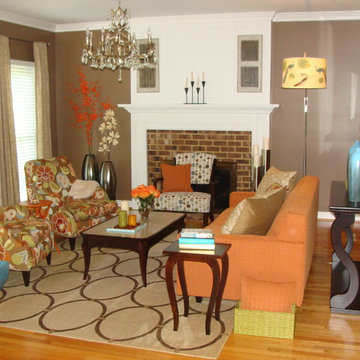
 CK Home Design Group
She was looking for a comfortable yet attractive room with a modern feel
Mid-sized eclectic enclosed light wood floor living room photo with brown walls, a standard fireplace and a brick fireplace
Mid-sized eclectic enclosed light wood floor living room photo with brown walls, a standard fireplace and a brick fireplace
13