
Search results for "Attractive basket" in Home Design Ideas
 transFORM Home

This floor based reach-in-closet featured in white veneer and brushed aluminum hardware, provides plenty of storage space. Our sectional aluminum sliding doors in charcoal with smoked frosted glass are a sleek and functional way to access your belongings. Even compact spaces can have a modern and stylish look. Attractive lighting brightens up your closet helping you see and match the color of clothes better. Top shelves are great for storing rarely used or seasonal items while matching storage boxes are useful for keeping more delicate items neat. With tons of hanging space you can easily hang a long skirt and still have room to store your handbags underneath. Adjustable hanging rods make it simple to sort by color and fit more hanging space into your closet. Fixed belt hooks and shoe cubbies allow you to conveniently and quickly match the perfect accessory to any outfit. Removable hampers are a stress-free way to carry and sort laundry. This design also includes plenty of drawer space. At transFORM we specialize in custom designed closets that allow you to showcase your wardrobe while staying beautifully organized.
 Wellborn Cabinet, Inc.
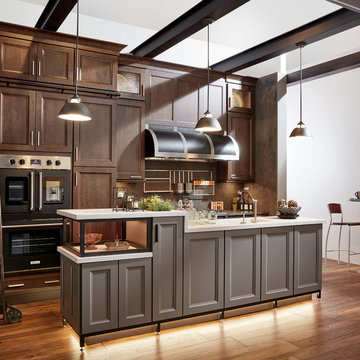
Complementary styles can strengthen your kitchen’s overall look, while opposites can produce an attractive transitional design. This kitchen shakes it up with a mix of Wellborn’s cabinetry using the Chelsea and Antigua door styles. The wall cabinetry is the Chelsea door style in Maple with the newly launched Suede stain. The island’s cabinetry is the Chelsea door style in Maple with the newly launched Mink paint. The lower base cabinetry is the Antigua door style in Maple with the newly launched Shale stain.
 Kitch-X Cabinetry / Agent of Poggenpohl
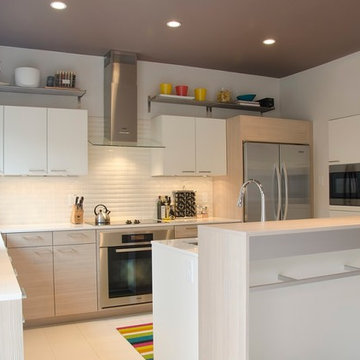
Inspiration for a small contemporary l-shaped eat-in kitchen remodel in Houston with an undermount sink, flat-panel cabinets, light wood cabinets, solid surface countertops, white backsplash, stainless steel appliances and an island
Find the right local pro for your project
 CairnsCraft Design & Remodel

This San Diego Master Bathroom transformation was completely remodeled to provide more space and functionality. We created a cozy and luxurious atmosphere using carefully selected materials. The bathroom features subway tile in the shower and vertical wainscotting that creates a visually striking look. We created a cool, attractive, and clean surface by using a marble countertop that also contrasts with the gorgeous vanity.
 Homes by Tradition
Spacecrafting

Example of a large light wood floor and beige floor mudroom design in Minneapolis with white walls and a black front door
Example of a large light wood floor and beige floor mudroom design in Minneapolis with white walls and a black front door
 transFORM Home
transFORM had the honor of designing, manufacturing and installing a crisp new walk-in closet at The Chatsworth - a historic Beaux Art building located in the heart of Manhattan's charming Upper West Side. Built in 1904, The Chatsworth was reintroduced in 2015 with expanded floor plans, incredible amenities and a private club-like atmosphere.
transFORM’s Senior Design Manager Rozalia Kiss, worked with the HFZ Capital Group to create a striking bedroom sized walk-in closet, which was recently featured in the New York Times article : Closets as Big as Some Apartments. The article identifies spacious closets as the latest must-have in some of the city’s most expensive condominiums.
Quickly becoming an essential part of the modern home, a walk-in closet adds style and convenience to your daily routine. Designed in a clean white finish and tastefully accented with complementing polished chrome hardware, this custom walk-in closet delivers tons of functional and accessible space.
All-white cabinetry offers a crisp look that allows your clothing to steal the spotlight. The high-contrast shaker style doors, create an elegant backdrop for your clothing. Light also pours through the big windows, drawing your eye to the iconic views of the Hudson River. It creates a feeling of brightness and positivity that energizes and enlivens. It’s a walk-in closet where you can look and feel your best as you begin your day.
For added visual appeal, the unit was accented with crown and base molding. The elegant detailing was inspired by the pre-war era building’s architectural features. The moldings add a retro geometric touch that matches the apartments beamed ceilings and traditional herringbone floors that were all the rage during the period and make a striking comeback in this beautiful renovation.
This unit was specifically designed with a variety of open shelves, hanging sections, and shoe storage. Hanging sections provide enough elevation to conveniently organize items based on size. From blazers and blouses to maxi skirts and evening gowns, all of your clothing is easily accessible. By using the same color hangers, your space will appear even more collected and composed. You can also arrange your clothing so that the colors compliment each other and appear as the favorable options they really are.
For the shoe enthusiast, we included numerous sets of shoe shelves and cubbies that attractively organize and showcase your finest footwear. This type of system allows you to identify and grab your favorite pair as you mix and match the perfect ensemble.
Shelving provides many of the same storage functions as drawers or baskets, but at a more economical price point. Items on open shelves are easier to recognize as a match for an outfit than items inside drawers. Top shelves are best for large, lightweight and seldomly-used items like your favorite floppy beach hat. Middle shelves, which tend to be the units focal point can be personalized with photos and home decor. Bottom shelves provide easy access to your most frequently used items like cozy sweaters and beloved slacks.
This custom closet also includes three tilt-out laundry hampers. No more dragging big clunky laundry baskets around the house. Tilt-out hampers are removable, lightweight nylon bags and easy to grab and go. They are stored behind cabinet faces that blend in with your space, removing unsightly and unpleasant-to-be-around dirty laundry from accumulating in piles on the floor. Installing 2 - 3 tilt-outs will make sorting laundry lightning fast. These hampers help keep your closet clean and tidy and increase space without losing functionality.
Let's face it, an organized custom closet just looks great. The side benefit is increased awareness and more pride in your clothing and your day-to-day appearance. With an organized system everything has its place and you can find the garments you need in the moment you need them, sans the ‘what to wear’ frustration.
 Nifelle Design - Fine Interiors
David Papazian

Transitional light wood floor and beige floor sunroom photo in Portland
Transitional light wood floor and beige floor sunroom photo in Portland


 JWH Design and Cabinetry LLC

Removing an extra doorway and choosing the right fixtures and finishes, resulted in a functional, warm, and attractive Master Bath.
Freestanding bathtub - mid-sized traditional master beige tile and stone tile marble floor freestanding bathtub idea in New York with an undermount sink, recessed-panel cabinets, white cabinets, limestone countertops, a two-piece toilet and yellow walls
Freestanding bathtub - mid-sized traditional master beige tile and stone tile marble floor freestanding bathtub idea in New York with an undermount sink, recessed-panel cabinets, white cabinets, limestone countertops, a two-piece toilet and yellow walls
 Bearded Builders, Baltimore
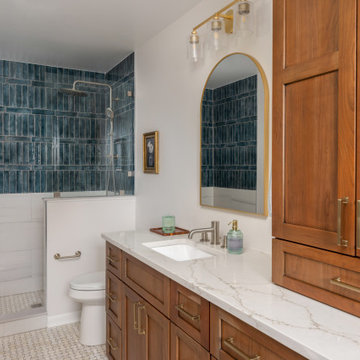
This master suite exudes a tranquil, spa-like atmosphere, featuring a luxurious soaking tub as the centerpiece. A natural wood vanity adds warmth and texture, while the basket-weave tile floor creates subtle pattern and interest. The glass-enclosed shower is highlighted by blue tile arranged in a unique pattern, offering a striking visual contrast. Mixed metal finishes throughout—on fixtures and accents—bring an eclectic yet cohesive touch to the space, balancing modern elegance with natural elements.
 Plus Interiors
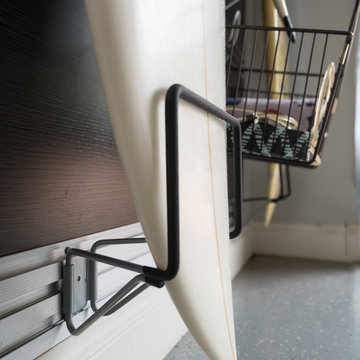
A custom storage wall with a variety of storage accessories, including surfboard racks and wire baskets for miscellaneous household goods. Wall storage creates vertical storage, minimizes the clutter and provides an attractive solution for storing bulky sports equipment.
 Suzanne MacCrone Rogers

Renovation of a master bath suite, dressing room and laundry room in a log cabin farm house. Project involved expanding the space to almost three times the original square footage, which resulted in the attractive exterior rock wall becoming a feature interior wall in the bathroom, accenting the stunning copper soaking bathtub.
A two tone brick floor in a herringbone pattern compliments the variations of color on the interior rock and log walls. A large picture window near the copper bathtub allows for an unrestricted view to the farmland. The walk in shower walls are porcelain tiles and the floor and seat in the shower are finished with tumbled glass mosaic penny tile. His and hers vanities feature soapstone counters and open shelving for storage.
Concrete framed mirrors are set above each vanity and the hand blown glass and concrete pendants compliment one another.
Interior Design & Photo ©Suzanne MacCrone Rogers
Architectural Design - Robert C. Beeland, AIA, NCARB
 Archadeck of West County - Ellisville
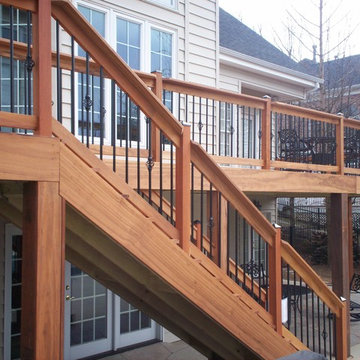
Several attractive deck design details for this project include: sleek metal balusters combined with decorative basket balusters, black post caps, matching structural post covers and a staircase designed to maximize traffic flow. Tigerwood deck project by St. Louis deck builder, Archadeck of West County.
 Lindsey Runyon Design
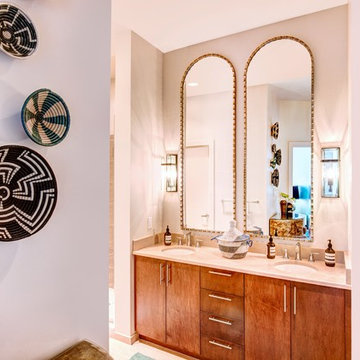
Basic-builder mirrors were replaced with a more attractive scalloped-frame solution and new sconces were added. African woven baskets provide texture and interest on the walls and as storage throughout the space.

Sponsored
Columbus, OH

Wannemacher Interiors
Customized Award-Winning Interior Design Solutions in Franklin Cnty OH
 Mavella Home

A small mudroom area was built and features the same gray cabinetry with a shiplap wall and oak butcher blocks for the seating and top storage areas. Baskets add warmth and practical storage solutions.
 Siobhan's Outdoor Transformations

I transformed this challenging space with a trio of plants that love heat. Thornless Bougainvillea, wispy Dwarf Poinciana paired with cascading Rosemary are putting on a show at one of my clients. I replaced dead roses which were planted by my client in this area, with "Silhouette" (Lilac) Thornless Bougainvillea. This spectacular shrub was the perfect choice for this tight width of this long elevated bed having with it's compact, bushy habit. It provided a quick cover for tricky space, putting on a beautiful show of bodacious blooms of large, bright lilac flowers in the warm months. It can be used as summer annual in cold climates in containers and hanging baskets. In this backyard elevated border I also planted white Thornless Bougainvillea. Under the Bougainvillea I planted "Huntington Carpet" Rosemary– A beautiful carpet of deep blue flowers backed by fragrant foliage forms an attractive spreading groundcover. Leaves can be used as a flavorful culinary seasoning. And above the Bougainvillea, wispy Dwarf Poinciana sporting brilliant scarlet and yellow flowers, the perfect compliment to the lilac colored Bougainvillea. It is hard to find a more attractive flower. Also known as Barbados flower fence, this open-branched, fine-textured shrub will tolerate hot, dry areas, and forms an effective thorny barrier. It flowers year-round with peak displays in spring and fall.
 Archadeck of West County - Ellisville

An attractive combination of composite decking and rails make this outdoor space easy-to-maintain and functional too. With the addition of sleek metal pickets and decorative basket balusters, the deck as an elegant flair. Post cap lantern lights for the rails create a soft glow for mood and safety. Deck design and construction by Archadeck in St. Louis Mo.
 Archadeck of West County - Ellisville
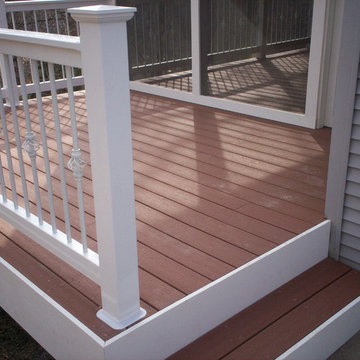
Decorative basket balusters add a flair of elegance to the railings of this screened in deck project for homeowners in St. Louis, Missouri. With low maintenance building materials the outdoor space is attractive and care-free. Project by Archadeck of West County and St. Charles County.

Sponsored
Columbus, OH

Hope Restoration & General Contracting
Columbus Design-Build, Kitchen & Bath Remodeling, Historic Renovations
 Landmark Homes
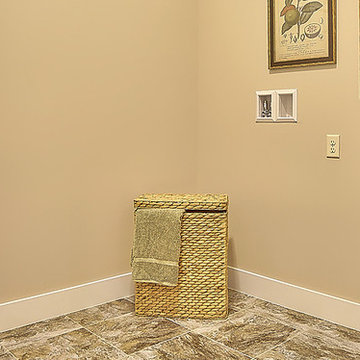
This charming 1-story home offers an floor plan, inviting front porch with decorative posts, a 2-car rear-entry garage with mudroom, and a convenient flex space room with an elegant coffered ceiling at the front of the home. With lofty 10' ceilings throughout, attractive hardwood flooring in the Foyer, Living Room, Kitchen, and Dining Room, and plenty of windows for natural lighting, this home has an elegant and spacious feel. The large Living Room includes a cozy gas fireplace with stone surround, flanked by windows, and is open to the Dining Room and Kitchen. The open Kitchen includes Cambria quartz counter tops with tile backsplash, a large raised breakfast bar open to the Dining Room and Living Room, stainless steel appliances, and a pantry. The adjacent Dining Room provides sliding glass door access to the patio. Tucked away in the back corner of the home, the Owner’s Suite with painted truncated ceiling includes an oversized closet and a private bathroom with a 5' tile shower, cultured marble double vanity top, and Dura Ceramic flooring. Above the Living Room is a convenient unfinished storage area, accessible by stairs

 Lore Patterson
Summer herbs hung to dry | Lore Patterson
This is an example of a mid-sized rustic landscaping in Seattle.
This is an example of a mid-sized rustic landscaping in Seattle.
 Affecting Spaces Design Studio
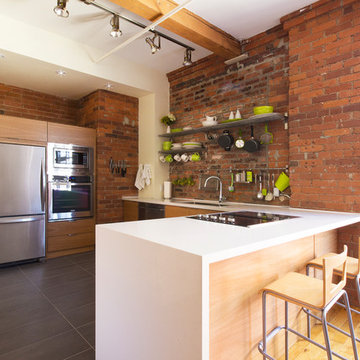
This modern kitchen maintains it's industrial feel by having the exposed brick as its backdrop. The warm honey tones of the white oak, mixed with the stainless steel appliances and white quartz creates a perfect space to showcase the original charm of this space. The accessory rails allow for storage, without covering up the amazing brick wall.
9