
Search results for "Attributable" in Home Design Ideas

 Grassroots Design & Build Inc.
JVL Photography
Example of a small trendy single-wall light wood floor dedicated laundry room design in Ottawa with flat-panel cabinets, white cabinets, wood countertops, gray walls, a side-by-side washer/dryer and beige countertops
Example of a small trendy single-wall light wood floor dedicated laundry room design in Ottawa with flat-panel cabinets, white cabinets, wood countertops, gray walls, a side-by-side washer/dryer and beige countertops
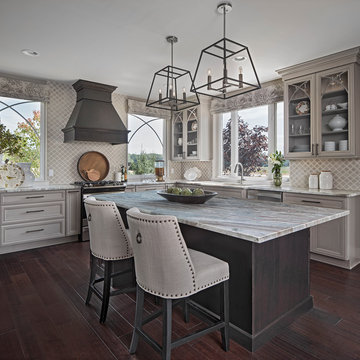
Inspiration for a transitional l-shaped brown floor and dark wood floor eat-in kitchen remodel in Other with glass-front cabinets, gray cabinets, stainless steel appliances, an island, an undermount sink and gray backsplash
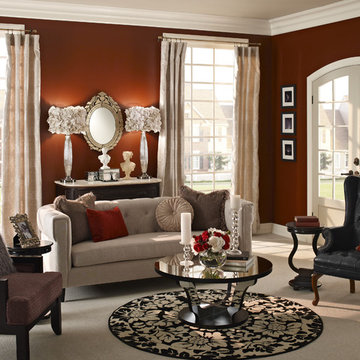
 BEHR®
BEHR®Wall Color: Smokin Hot MQ1-24
Ceiling Color: Pasha Brown MQ2-51
Trim Color: Ivory Paper MQ3-12
Inspiration for a timeless living room remodel in Orange County
Inspiration for a timeless living room remodel in Orange County
Find the right local pro for your project
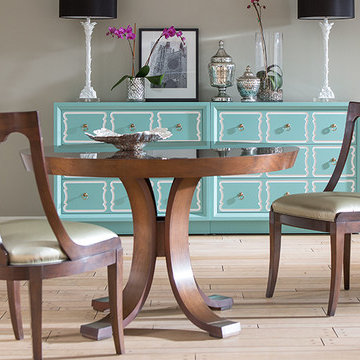
 Studio 882 Furniture + Design
This room is Baker Furniture's Milling Road Collection. Visit us in our showroom or at studio-882.com for more information.
Inspiration for a transitional dining room remodel in Philadelphia
Inspiration for a transitional dining room remodel in Philadelphia
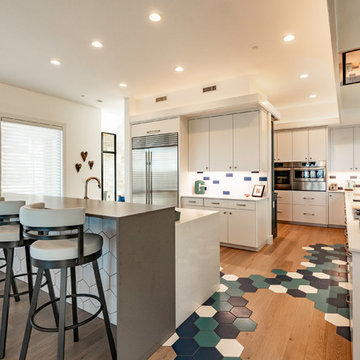
 Barley|Pfeiffer Architecture
Our inspiration for this home was an updated and refined approach to Frank Lloyd Wright’s “Prairie-style”; one that responds well to the harsh Central Texas heat. By DESIGN we achieved soft balanced and glare-free daylighting, comfortable temperatures via passive solar control measures, energy efficiency without reliance on maintenance-intensive Green “gizmos” and lower exterior maintenance.
The client’s desire for a healthy, comfortable and fun home to raise a young family and to accommodate extended visitor stays, while being environmentally responsible through “high performance” building attributes, was met. Harmonious response to the site’s micro-climate, excellent Indoor Air Quality, enhanced natural ventilation strategies, and an elegant bug-free semi-outdoor “living room” that connects one to the outdoors are a few examples of the architect’s approach to Green by Design that results in a home that exceeds the expectations of its owners.
Photo by Mark Adams Media

Carolina Allspice (Calycanthus floridus). Photo: Madeleine Ball, licensed under Creative Commons Attribution-ShareAlike 2.0 Generic
Photo of a large farmhouse landscaping in Other for summer.
Photo of a large farmhouse landscaping in Other for summer.
 Caroline Sharpnack
Photo: Caroline Sharpnack © 2017 Houzz
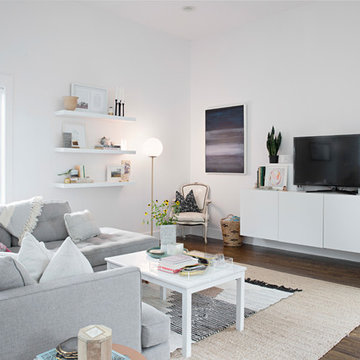
Living room - modern living room idea in Nashville
Living room - modern living room idea in Nashville


 Studio 882 Furniture + Design
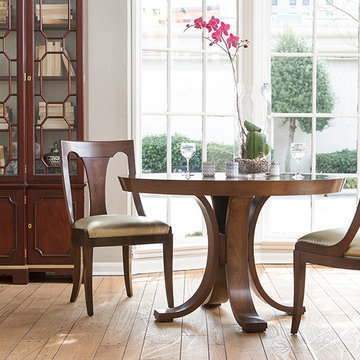
This room is Baker Furniture's Milling Road Collection. Visit us in our showroom or at studio-882.com for more information.
Example of a transitional dining room design in Philadelphia
Example of a transitional dining room design in Philadelphia
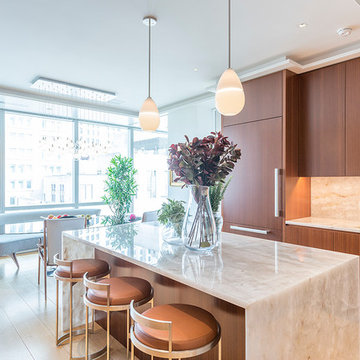
 Julia Roth Design

Example of a trendy light wood floor eat-in kitchen design in New York with an undermount sink, flat-panel cabinets, medium tone wood cabinets, beige backsplash, paneled appliances and an island


Variable checkerspot butterfly (Euphydryas chalcedona) on yarrow (Achillea millefolium). Photo: Thomas Spann, via Flickr, licensed under Creative Commons Attribution-2.0 Generic
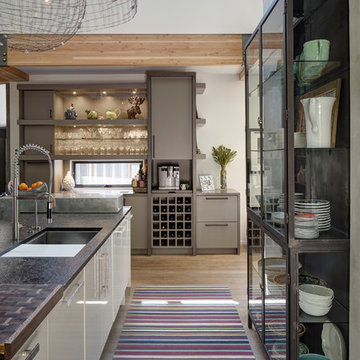
 Fredman Design Group
Designers gave the house a wood-and-steel façade that blends traditional and industrial elements.Photography by Eric Hausman
Designers gave the house a wood-and-steel façade that blends traditional and industrial elements. This home’s noteworthy steel shipping container construction material, offers a streamlined aesthetic and industrial vibe, with sustainable attributes and strength. Recycled shipping containers are fireproof, impervious to water and stronger than traditional building materials. Inside, muscular concrete walls, burnished cedar beams and custom oak cabinetry give the living spaces definition, decorative might, and storage and seating options.
For more than 40 years, Fredman Design Group has been in the business of Interior Design. Throughout the years, we’ve built long-lasting relationships with our clients through our client-centric approach. When creating designs, our decisions depend on the personality of our clients—their dreams and their aspirations. We manifest their lifestyle by incorporating elements of design with those of our clients to create a unique environment, down to the details of the upholstery and accessories. We love it when a home feels finished and lived in, with various layers and textures.
While each of our clients and their stories has varied over the years, they’ve come to trust us with their projects—whether it’s a single room to the larger complete renovation, addition, or new construction.
They value the collaborative team that is behind each project, embracing the diversity that each designer is able to bring to their project through their love of art, travel, fashion, nature, history, architecture or film—ultimately falling in love with the nurturing environments we create for them.
We are grateful for the opportunity to tell each of clients’ stories through design. What story can we help you tell?
Call us today to schedule your complimentary consultation - 312-587-9184
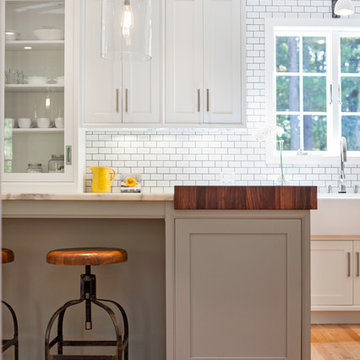
 Pennville Custom Cabinetry
Karen Swanson, owner of New England Design Works in Manchester, MA keeps designing award winning Pennville Custom Cabinetry kitchens. You may remember that earlier this year, Karen won both the regional Sub-Zero Design Contest and the National Kitchen & Bath Association's medium kitchen of the year.
nedesignworks@gmail.com
978.500.1096.

Photo: Stan Shebs, via Wikimedia Commons, licensed under Creative Commons Attribution-Share Alike 3.0 Unported
Cercis occidentalis in the south fork of Pine Creek Canyon, Red Rock Canyon, Spring Mountains, southern Nevada
 Kathy Knack Interior Designs Inc
Kathy Keeney Photography

Example of a classic medium tone wood floor dining room design in DC Metro with green walls and a standard fireplace
Example of a classic medium tone wood floor dining room design in DC Metro with green walls and a standard fireplace

 Le jardinet
Winter flowers appear on the Persian ironwood tree before the flowers. (Parrotia persica 'Ruby Vase')
Le jardinet
Photo of a landscaping in Seattle.
Photo of a landscaping in Seattle.
 MGM Builders
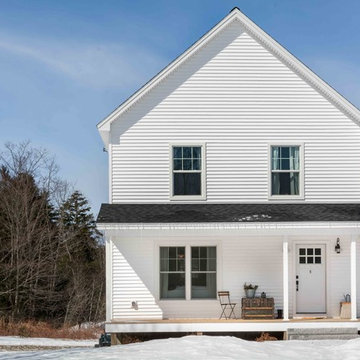
A bright white modern farmhouse with a farmers porch and an open concept layout inside.
Photo by Tessa Manning
Example of a mid-sized farmhouse white two-story vinyl exterior home design in Portland Maine with a shingle roof
Example of a mid-sized farmhouse white two-story vinyl exterior home design in Portland Maine with a shingle roof
 MidMod Decor
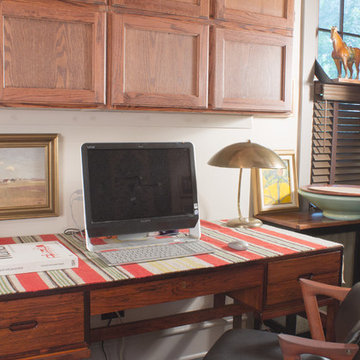
The design of this Danish Modern rosewood desk has a beautiful finish and clean lines. The design has been variously attributed to Arne Wahl Iversen and Kai Kristiansen, or more probably, Aksel Kdersgaard. Shelves are built into the back. Recently repaired and refinished by professionals, it is ready for any home or corporate office.
Designer: Unknown
Materials: Solid Brazilian rosewood and rosewood veneer
Size: 29”d x 57”w x 29”h
Condition: Excellent vintage condition, wear consistent with use and age.
©MidMod-decor, 2015
7