
Search results for "Attributable" in Home Design Ideas
 THE Remodel Group

The wood work, columns, and crown molding all contribute to the historical attributes of this home.
Example of a mid-sized arts and crafts dark wood floor and brown floor hallway design in Portland with white walls
Example of a mid-sized arts and crafts dark wood floor and brown floor hallway design in Portland with white walls
 Lakeside Architecture Inc.

One of the key attributes of Muskoka are the numerous boathouses nestled on the shorelines of all the major lakes. In addition to docking a boat, many of these boathouses feature beautiful sitting rooms, bathrooms, exercise rooms and grand bedrooms. Boathouses can be fixed to the shore, floating or on piles nestled in the Lake. They are very distinctive aspect of Ontario's cottage country and sometimes when you are boating past you can get a peak some of the prized Muskoka antique wood boat nestled inside.

Phacelia minor / wild canterbury bells
Photo: Laura Camp, licensed under Creative Commons Attribution-ShareAlike 2.0 Generic
Inspiration for a landscaping in Other.
Inspiration for a landscaping in Other.
Find the right local pro for your project
 VPC Builders, LLC
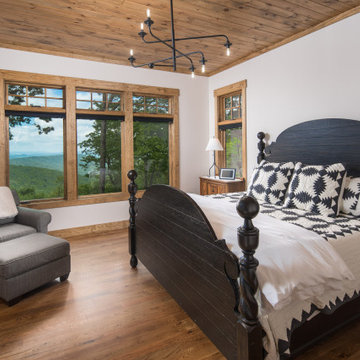
Tucked away into the quiet of the Blue Ridge Mountains lies Haven Lookout. The success of this project can be attributed to collaboration in the design between VPC Builders and the homeowners. VPC’s craftsmanship combined with the creativity of the homeowner sparked a functional yet extraordinary mountain getaway. This 3,325 sq. ft, 3 bedrooms, and 3 bath home is ensconced with mountain-inspired elements, exquisite mountain views, and an inviting tenor of hearth and luxury. Upon arrival, captivation begins. Stunning features like the arch top door and timber framing welcome guests and residents at the front door.
Each room was customized and designed to fit the needs and vision of the owners and we are delighted at the results of this new residence.
 Goodwin Heart Pine Company

The floor and beams are Goodwin’s LEGACY (building reclaimed) CHARACTER & NAILY grades in a 4/6/8 mix (3-1/4”, 5-1-/4”, 7”). Attributes include nail holes and nail staining, more frequent and larger knots, and some face checks that help tell the story of the industrial era wood.
 41 West
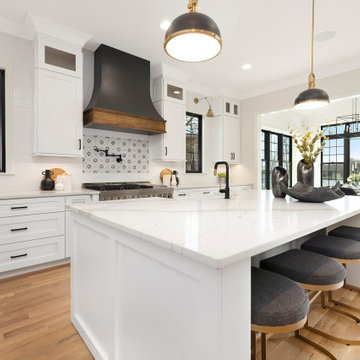
"About The Project: This elegant home embodies contemporary sophistication harmonized with farmhouse charm. Meticulously crafted, the property boasts an expansive 3500 square feet of conditioned living space. The house features three comfortable bedrooms, 3.5 luxurious bathrooms, and special attributes that create a unique sense of style.
High ten-foot ceilings invite an airy ambiance, enhanced by stunning shiplap trim work on the walls and ceilings. Cedar beams add warmth and authenticity to the living and dining rooms, echoing the home's farmhouse roots. Vaulted ceilings adorn the master bedroom and dining room, while an oversized closet provides ample storage. The master bath stands out as an oasis of indulgence with a free-standing tub and his-and-hers vanities, offering a daily escape into tranquility.
A distinctive custom iron front door greets visitors, leading them into the captivating blend of design and function inside. The exterior reflects the meticulous attention to detail prevalent throughout the home, with gorgeous brickwork adding to the allure. On a lot spanning 0.8 acres, this home capitalizes on its lakeside location to offer an unparalleled lifestyle that blends luxury with the bliss of nature.
41 West is a member of the Certified Luxury Builders Network.
Certified Luxury Builders is a network of leading custom home builders and luxury home and condo remodelers who create 5-Star experiences for luxury home and condo owners from New York to Los Angeles and Boston to Naples.
As a Certified Luxury Builder, 41 West is proud to feature photos of select projects from our members around the country to inspire you with design ideas. Please feel free to contact the specific Certified Luxury Builder with any questions or inquiries you may have about their projects. Please visit www.CLBNetwork.com for a directory of CLB members featured on Houzz and their contact information."
 The Outdoor Kitchen Design Store
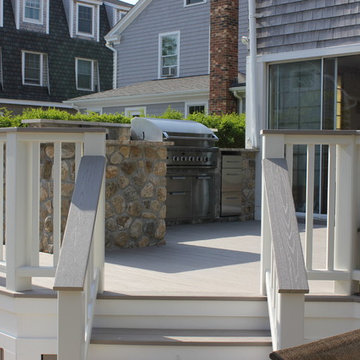
Madison, CT. Outdoor kitchen designer Michael Gotowala of Preferred Properties Landscaping and Masonry adds outdoor kitchen attributes to this beach house to make living beyond the walls of this beach side home truly spectacular. Narrowed by lot size and property constraints, it was Michaels vision that motivated owners to incorporate an outdoor kitchen, sunken hot tub and remote controlled outdoor fire tower into an expanded deck over and above the owners thought out outdoor living design that got the ball rolling.
Michael’s team of outdoor living specialists took down the original collapitated deck moved the hot tub over and sunken into the newly expanded deck. An L shaped outdoor kitchen island complete with DCS GRILL, DCS warmer, summit refrigerator, Danver three door storage and custom stone and granite cut into the deck allowed for dining and conversation at a higher quality of life.
The ability to grill outdoors and have a pull up bar for others while looking back at the sea made for a new perspective of the outdoors.
Flanking the patio on both sides of the patio and at the merge was a custom built six foot high gas fire tower. Outdoor living design benefits most when the designer has experience with outdoor kitchen design, stone masonry and granite, deck and patio building, outdoor proven appliances, Landscaping and lighting... For more great outdoor kitchen ideas go to THE OUTDOOR KITCHEN DESIGN STORE by PREFERRED PROPERTIES. www.OUTDOORKITCHENDESIGNER.com or CALL 1-855-GET OUTDOORS

Saw palmetto (Serenoa repens). Photo: Geoff Gallice, licensed under Creative Commons Attribution- 2.0 Generic
This is an example of a landscaping in Other.
This is an example of a landscaping in Other.
 Spin Design Limited
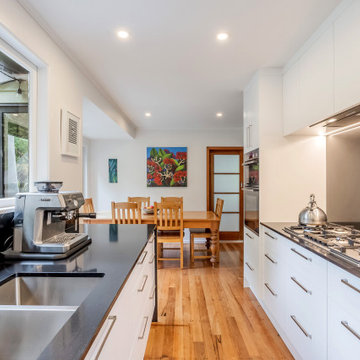
Black and white color schemes have a long history of being associated with sophistication and timeless elegance. This classic combination adds a sense of refinement to the kitchen space that transcends passing design fads.
The stark contrast between black and white creates a visually striking effect that adds depth and dimension to the kitchen. The balance between light and dark tones creates a sense of harmony, making the space visually appealing and well-designed.
White elements in the kitchen can make the space feel larger and more open, while black accents can ground the design and add a sense of coziness. This duality enhances the overall aesthetics of the kitchen.
The enduring popularity of black and white kitchens can be attributed to their ability to blend classic charm with modern sensibilities, resulting in a space that is both inviting and stylish.
 Queen Remodeling
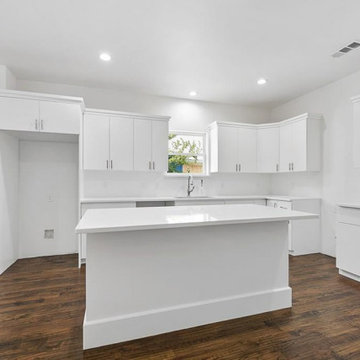
As professional kitchen and bath remodelers in City of Industry, we define success as being able to help people realize their dream. Our success can be attributed to our modern kitchen remodel in City of Industry and urban bath remodel in City of Industry and neighboring cities.
Kitchen and Bathroom Remodeling in City of Industry, CA - https://www.queenremodeling.com/
 Donald A. Gardner Architects
This Craftsman styled ranch house plan includes many luxurious details in a small package at just under 50 feet wide. The dining room with elegant coffered ceiling is open to the great room and convenient to the spacious kitchen. A thoughtful pass-through from the kitchen to the great room emphasizes the open floor plan and ensures flow from room to room. An e-space in the breakfast room offers a place to do homework, look up recipes or charge gadgets. At the entrance from the garage is the mudroom and a utility room with a handy closet. The master bedroom is topped with a tray ceiling and includes unique attributes such as a pass-through from one of the walk-in closets to the utility room and access to the screened porch. Upstairs is an enormous multi-level bonus space of nearly 800 square feet for expansion in this house plan.
 User
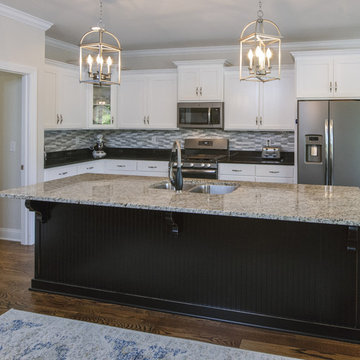
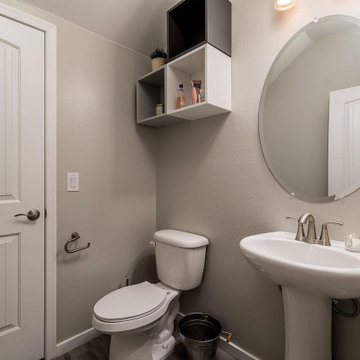
UserAs professional kitchen and bath remodelers in Garden Grove, we define success as being able to help people realize their dream. Our success can be attributed to our modern kitchen remodel in Garden Grove and urban bath remodel in Garden Grove and neighboring cities.
Kitchen and Bathroom Remodeling in Garden Grove, CA - https://www.kremodeling.com/
 Pacific Stoneworks Inc
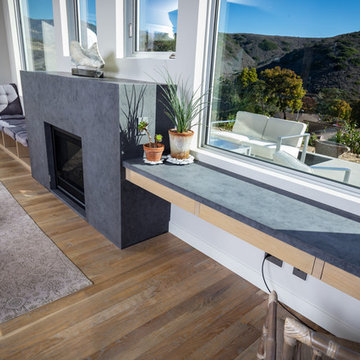
Sicilia Grigia limestone with lightly brushed finish, mitered into a monolithic fire surround and desktop. Fossil inclusions and a subdued pattern are some of the great attributes of limestone. Santa Barbara, CA.
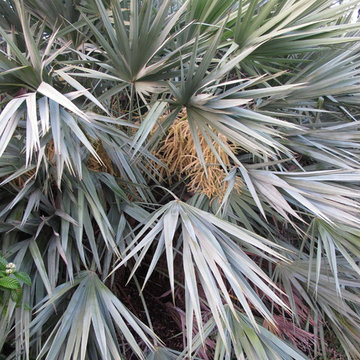
Saw palmetto (Serenoa repens). Photo: Scott Zona, licensed under Creative Commons Attribution- 2.0 Generic
This is an example of a landscaping in Other.
This is an example of a landscaping in Other.

Photo: Nandaro, via Wikimedia Commons, licensed under Creative Commons Attribution-ShareAlike 3.0 Unported
Hoverfly (Sphaerophoria) on a California rose (Rosa californica)
 L.EvansDesignGroup,inc
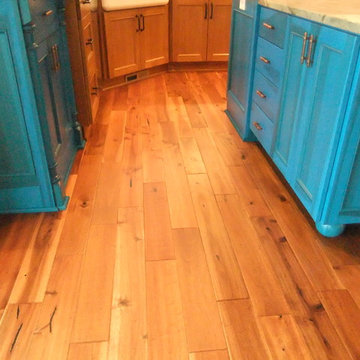
Mangium floors - a stunning attribute for this gorgeous home which accents the fantastic custom stained turquoise calico hickory cabinets.
 Donald A. Gardner Architects
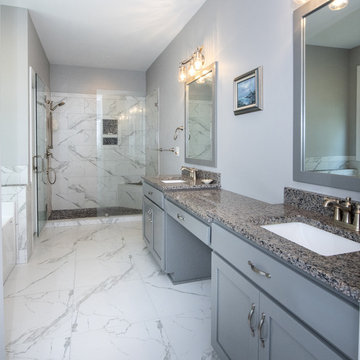
This Craftsman styled ranch house plan includes many luxurious details in a small package at just under 50 feet wide. The dining room with elegant coffered ceiling is open to the great room and convenient to the spacious kitchen. A thoughtful pass-through from the kitchen to the great room emphasizes the open floor plan and ensures flow from room to room. An e-space in the breakfast room offers a place to do homework, look up recipes or charge gadgets. At the entrance from the garage is the mudroom and a utility room with a handy closet. The master bedroom is topped with a tray ceiling and includes unique attributes such as a pass-through from one of the walk-in closets to the utility room and access to the screened porch. Upstairs is an enormous multi-level bonus space of nearly 800 square feet for expansion in this house plan.

Yellow Gingko Trees wrapped and ready for shipping
Photo: Dana, via Flickr, licensed under Creative Commons Attribution-NoDerivs 2.0 Generic
 Hansen's Northwest Native Plant Database
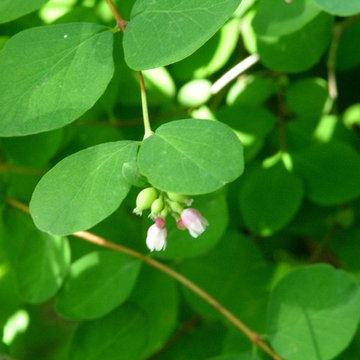
Snowberry / Symphoricarpos albus var. laevigatus
Photo: Hansen's Northwest Native Plant Database, licensed under Creative Commons Attribution-Share Alike 3.0 Unported
38