
Search results for "Aufteilung" in Home Design Ideas

 SHM Architects
Photography: Ira Montgomery
Transitional kitchen photo in Dallas with flat-panel cabinets, white cabinets, white backsplash, glass sheet backsplash and stainless steel appliances
Transitional kitchen photo in Dallas with flat-panel cabinets, white cabinets, white backsplash, glass sheet backsplash and stainless steel appliances
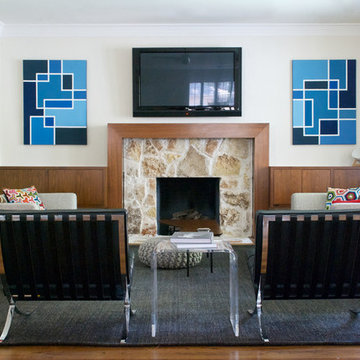
 Hilary Walker
Photo: Hilary Walker © 2013 Houzz
Trendy living room photo in Dallas with a stone fireplace
Trendy living room photo in Dallas with a stone fireplace

 Terrie Koles Design, llc
Example of a trendy women's light wood floor and gray floor closet design in New York with recessed-panel cabinets and white cabinets
Find the right local pro for your project

 Key Construction
Designer Becky Graves
Table by Key Pieces
Build by Key Construction
Kemper Cabinets
Mid-sized elegant built-in desk ceramic tile craft room photo in Columbus with blue walls
Mid-sized elegant built-in desk ceramic tile craft room photo in Columbus with blue walls
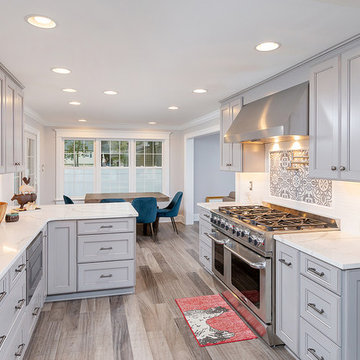
 Robert Kramer AKBD
Cabinets - KraftMaid - Pebble Gray w/ Cocoa glaze
Counters - Calacutta Lucca Quartz
Splash - White subway
Floor - Armstrong Cascade Driftwood
Inspiration for a large transitional u-shaped laminate floor and brown floor eat-in kitchen remodel in Philadelphia with a farmhouse sink, raised-panel cabinets, gray cabinets, quartz countertops, white backsplash, ceramic backsplash, stainless steel appliances, no island and white countertops
Inspiration for a large transitional u-shaped laminate floor and brown floor eat-in kitchen remodel in Philadelphia with a farmhouse sink, raised-panel cabinets, gray cabinets, quartz countertops, white backsplash, ceramic backsplash, stainless steel appliances, no island and white countertops
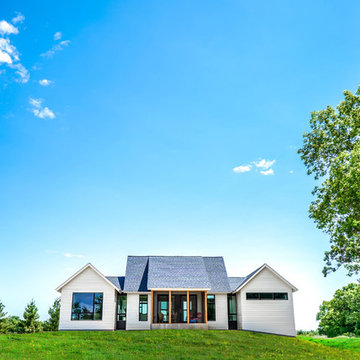
 M.A Architecture
The back of this home features a large screened porch connected to the central living area via large sliding doors.
Mid-sized transitional white one-story concrete fiberboard exterior home photo in Minneapolis with a shingle roof
Mid-sized transitional white one-story concrete fiberboard exterior home photo in Minneapolis with a shingle roof
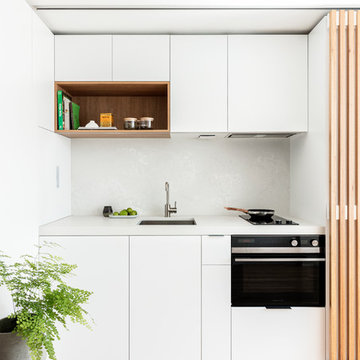


 User
UserThe Clients contacted Cecil Baker + Partners to reconfigure and remodel the top floor of a prominent Philadelphia high-rise into an urban pied-a-terre. The forty-five story apartment building, overlooking Washington Square Park and its surrounding neighborhoods, provided a modern shell for this truly contemporary renovation. Originally configured as three penthouse units, the 8,700 sf interior, as well as 2,500 square feet of terrace space, was to become a single residence with sweeping views of the city in all directions.
The Client’s mission was to create a city home for collecting and displaying contemporary glass crafts. Their stated desire was to cast an urban home that was, in itself, a gallery. While they enjoy a very vital family life, this home was targeted to their urban activities - entertainment being a central element.
The living areas are designed to be open and to flow into each other, with pockets of secondary functions. At large social events, guests feel free to access all areas of the penthouse, including the master bedroom suite. A main gallery was created in order to house unique, travelling art shows.
Stemming from their desire to entertain, the penthouse was built around the need for elaborate food preparation. Cooking would be visible from several entertainment areas with a “show” kitchen, provided for their renowned chef. Secondary preparation and cleaning facilities were tucked away.
The architects crafted a distinctive residence that is framed around the gallery experience, while also incorporating softer residential moments. Cecil Baker + Partners embraced every element of the new penthouse design beyond those normally associated with an architect’s sphere, from all material selections, furniture selections, furniture design, and art placement.
Barry Halkin and Todd Mason Photography
 Markalunas Architecture and Design, LLC
Dream Finders Homes

Mid-sized country single-wall medium tone wood floor and brown floor eat-in kitchen photo in Atlanta with a farmhouse sink, shaker cabinets, white cabinets, marble countertops, white backsplash, marble backsplash, stainless steel appliances and an island
Mid-sized country single-wall medium tone wood floor and brown floor eat-in kitchen photo in Atlanta with a farmhouse sink, shaker cabinets, white cabinets, marble countertops, white backsplash, marble backsplash, stainless steel appliances and an island


 Angelini and Associates Architects
Jeff Garland Photography
Inspiration for a contemporary beige tile powder room remodel in Detroit with a vessel sink, flat-panel cabinets and gray countertops
Inspiration for a contemporary beige tile powder room remodel in Detroit with a vessel sink, flat-panel cabinets and gray countertops
 Idlewood Electric Supply
Photo Credit: Red Fin. Renovation of 4,900 square foot home on the North Shore of Chicago.

Small urban beige tile and porcelain tile porcelain tile bathroom photo in Chicago with white walls, an undermount sink and quartz countertops
Small urban beige tile and porcelain tile porcelain tile bathroom photo in Chicago with white walls, an undermount sink and quartz countertops
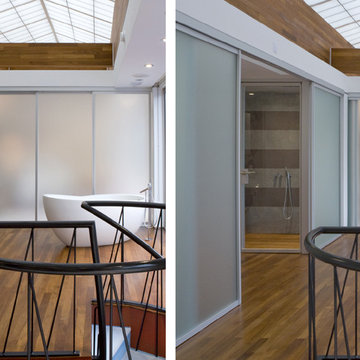

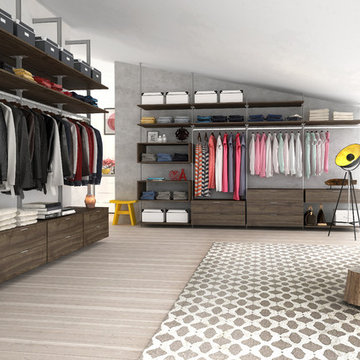
 Hans Krug Fine European Cabinetry
Example of a huge minimalist gender-neutral light wood floor walk-in closet design in Charlotte with flat-panel cabinets and medium tone wood cabinets
 Reading General Contractor

Bathroom styles come and go all of the time. On top of this, your needs change over the years. The bathroom that came with your house may have worked a few years ago, but now you have different needs and maybe your bathroom just isn’t working. If this is the case, we can help to change things around for you. We can reconfigure your bathroom space. We can install new flooring. We can add a new tub/shower surround. We can even change out fixtures and give you a brand new vanity.


 Alpha Genesis Design Build LLC.
Alpha Genesis Design Build, LLC
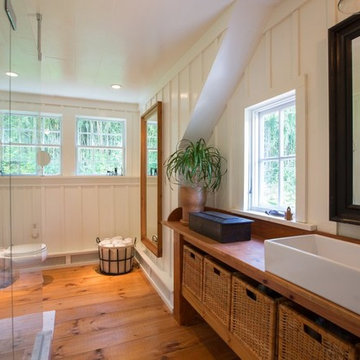
Doorless shower - mid-sized farmhouse master gray tile and subway tile medium tone wood floor doorless shower idea in Philadelphia with wood countertops, open cabinets, medium tone wood cabinets, white walls, a vessel sink and a two-piece toilet
Doorless shower - mid-sized farmhouse master gray tile and subway tile medium tone wood floor doorless shower idea in Philadelphia with wood countertops, open cabinets, medium tone wood cabinets, white walls, a vessel sink and a two-piece toilet
 Hyde Park Renovations
Photos by Project Focus Photography
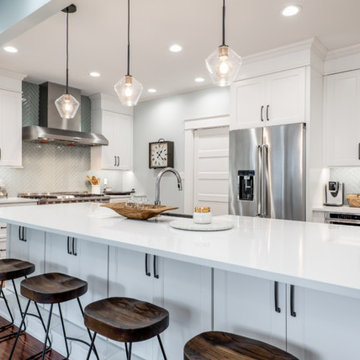
Inspiration for a large timeless u-shaped medium tone wood floor and brown floor enclosed kitchen remodel in Tampa with a farmhouse sink, recessed-panel cabinets, white cabinets, quartz countertops, green backsplash, glass tile backsplash, stainless steel appliances, an island and white countertops
Inspiration for a large timeless u-shaped medium tone wood floor and brown floor enclosed kitchen remodel in Tampa with a farmhouse sink, recessed-panel cabinets, white cabinets, quartz countertops, green backsplash, glass tile backsplash, stainless steel appliances, an island and white countertops
 Maison Lublu Corporation

For a fantastic storage solution, we used a massive wall unit from Pottery Barn to feature all the baby clothes and on the bottom white baskets for a clean and organized way to store stuffed animals, socks , blankets or toys
2