
Search results for "Augmented" in Home Design Ideas
 Dream Business Coaching
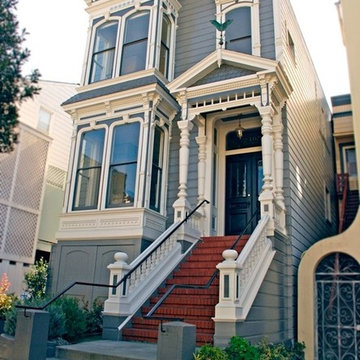
First floor Victorian renovation. By Christopher Gate.
Pulling permits for the augmentation of SF Victorian units haunts the dreams of many local builders, and architects.
Chris gets it done.
 SKOLNICK Architecture & Design Partnership
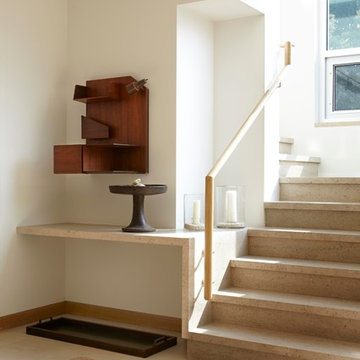
Side Staircase
Photo by Joshua McHugh
Inspiration for a large contemporary l-shaped staircase remodel in New York
Inspiration for a large contemporary l-shaped staircase remodel in New York
 DesertScape Design
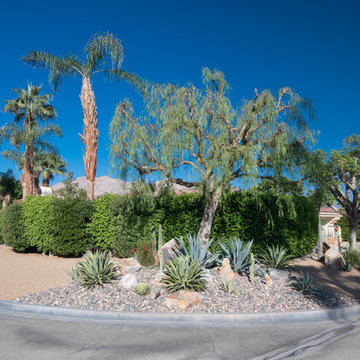
We brought this corner back to life with a creative landscape design that combined drought tolerant desert plants, granite, and rocks to augment the existing foliage.
Find the right local pro for your project

 ILT Vignocchi
Augmenting bridge with simple plantings so it looks as though it has always been there
Inspiration for a large mediterranean shade side yard stone retaining wall landscape in Chicago for summer.
Inspiration for a large mediterranean shade side yard stone retaining wall landscape in Chicago for summer.
 Bosky Interior
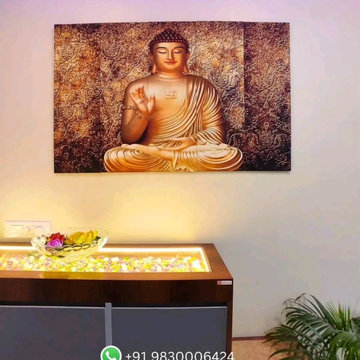
"Bringing designs to life with cutting-edge 3D modeling, immersive virtual walkthroughs, and augmented reality integration for a real-time experience."
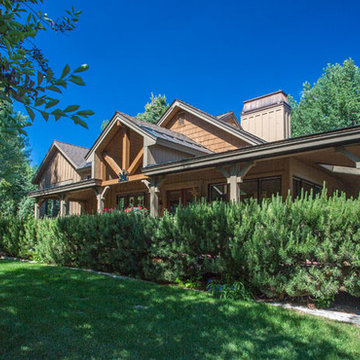
 Summit Design Group
Addition to an existing home. New ridgeline visible next to chimney. Challenge was to augment the existing curb appeal.
photo: Scot Zimmerman
Large transitional brown two-story wood gable roof photo in Salt Lake City
Large transitional brown two-story wood gable roof photo in Salt Lake City
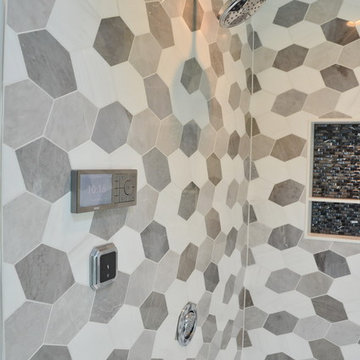
 Tim Englert Construction, Inc.
2 body sprays augment the traditional & rain shower heads
Example of a large master black and white tile and marble tile porcelain tile and black floor freestanding bathtub design in Cleveland with raised-panel cabinets, white cabinets, an undermount sink, quartz countertops, a hinged shower door and white countertops
Example of a large master black and white tile and marble tile porcelain tile and black floor freestanding bathtub design in Cleveland with raised-panel cabinets, white cabinets, an undermount sink, quartz countertops, a hinged shower door and white countertops
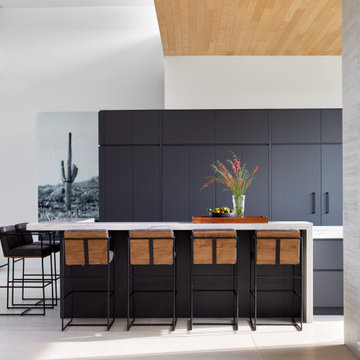
 Drewett Works
Like an artist's painting, this beautifully finished kitchen reveals itself in its simplicity. Matte black cabinetry, a hemlock ceiling and a wall of travertine come together in a sophisticated setting augmented by pocketing windows that open the space to an outdoor dining area.

 Jillian Klaff Homes
5 Compo Beach Road | Exceptional Westport Waterfront Property
Welcome to the Ultimate Westport Lifestyle…..
Exclusive & highly sought after Compo Beach location, just up from the Compo Beach Yacht Basin & across from Longshore Golf Club. This impressive 6BD, 6.5BA, 5000SF+ Hamptons designed beach home presents fabulous curb appeal & stunning sunset & waterviews. Architectural significance augments the tasteful interior & highlights the exquisite craftsmanship & detailed millwork. Gorgeous high ceiling & abundant over-sized windows compliment the appealing open floor design & impeccable style. The inviting Mahogany front porch provides the ideal spot to enjoy the magnificent sunsets over the water. A rare treasure in the Beach area, this home offers a square level lot that perfectly accommodates a pool. (Proposed Design Plan provided.) FEMA compliant. This pristine & sophisticated, yet, welcoming home extends unrestricted comfort & luxury in a superb beach location…..Absolute perfection at the shore.

 9 square studio
Andrea Calo
Inspiration for a mid-sized scandinavian open concept light wood floor family room remodel in Austin with white walls, a wall-mounted tv and no fireplace
Inspiration for a mid-sized scandinavian open concept light wood floor family room remodel in Austin with white walls, a wall-mounted tv and no fireplace
 ILT Vignocchi
Augmenting bridge with simple plantings so it looks as though it has always been there
Design ideas for a large mediterranean shade side yard stone landscaping in Chicago for summer.
Design ideas for a large mediterranean shade side yard stone landscaping in Chicago for summer.

 Pennsylvania Landscape & Nursery Association
PA Landscape Group INC
Project Entry: Mountainside Living
2014 PLNA Awards for Landscape Excellence Winner
Category: Hardscaping-Residential $120,000&over
Award Level: Silver
Photo Description:
This residence sits on a mountain side, sloping wooded property. Water was an issue flowing down the mountain, so many rocked swales divert the flow. The area which we are presenting is the rear of the house that will be used to entertain family and friends, a place to unwind in the evenings and weekends.
We designed the outdoor areas to meet the needs and desires of the owners. When one walks through the breezeway not only to see an expansive valley view, but a relaxing fireplace and living area below where relaxing begins. Walk down the stairway of natural cut stone, you wonder through a landscaped garden onto the living area patio. Looking to your left is the pool with ample hardscape pool deck; large enough for a party or just the intimacy of two. Separating, yet joining the two areas is the grilling island, bar and outdoor wood burning oven. On the other side of the living area we go down a few steps to the raised planters and conservatory/greenhouse where plant are enjoyed from seedling to flower, or one can read a good book. Each area has it’s own personality for conversation or contemplation. The area is surrounded with plantings to provide color or to silhouette on the gray winter sky.
 Ambiance By Adair
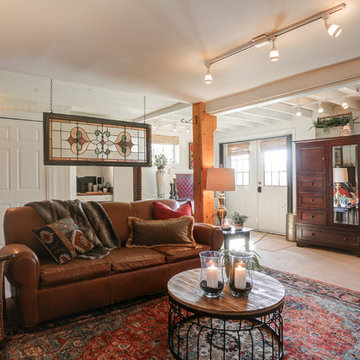
I worked with existing furniture and augmented it with additional details like coffee tables, lamps, a stained glass window, and plants to make it inviting and cozy.
 Schoos Design
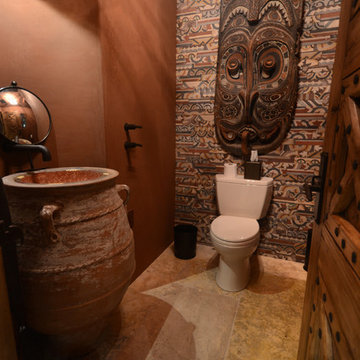
This unique insight into one of the most exciting rooms in the house allows a sneak peak at the African themed bathroom. Highlighted behind the toilet is a custom tile mosaic backsplash augmented by the custom stone flooring.
 Drewett Works
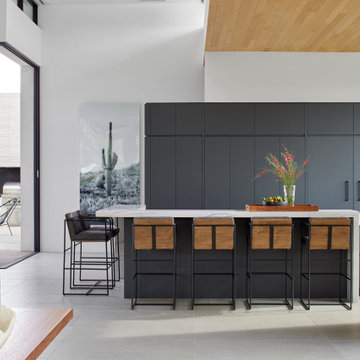
Like an artist's painting, this beautifully finished kitchen reveals itself in its simplicity. Matte black cabinetry, a hemlock ceiling and a wall of travertine come together in a sophisticated setting augmented by pocketing windows that open the space to an outdoor dining area.
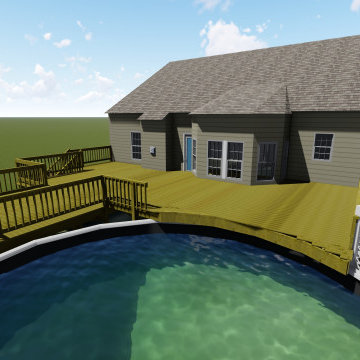
 End Vision Visual Design Group
Augmentation of original deck to include a step up over existing pool, under deck storage, and extension.
Renders
Pool - contemporary pool idea in Raleigh
Pool - contemporary pool idea in Raleigh
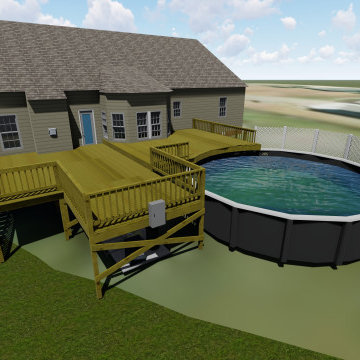 End Vision Visual Design Group
Augmentation of original deck to include a step up over existing pool, under deck storage, and extension.
Renders
Inspiration for a contemporary home design remodel in Raleigh
Inspiration for a contemporary home design remodel in Raleigh

 Mothe Design
Example of a mid-sized trendy open concept white floor and porcelain tile family room design in Miami with white walls, a wall-mounted tv and no fireplace
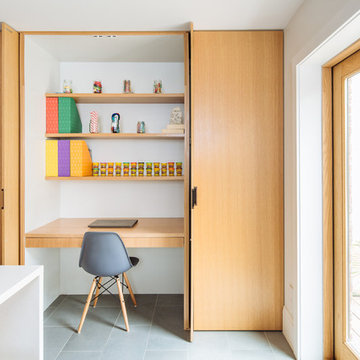
 Sonya Lee Architect llc
Photos by Mark Wickens
Trendy built-in desk gray floor home office photo in New York with white walls
Trendy built-in desk gray floor home office photo in New York with white walls
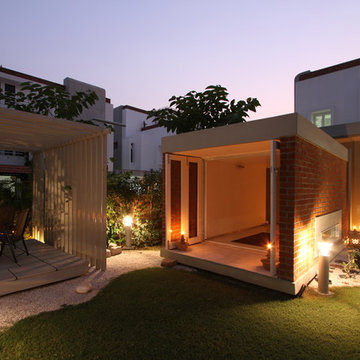
 STUDIO 3087, Vadodara
A secluded meditation space that created a nexus between the spiritual world and the materialistic pleasures.
Intersection of two masses engulfing the nature, augmenting the sunlight Indirectly; which travels with the help of waterbody in the space.
Design Head - Ar. Manish Shah.
Photography - Tejas Shah.
4