
Search results for "Augmented" in Home Design Ideas
 Greenable

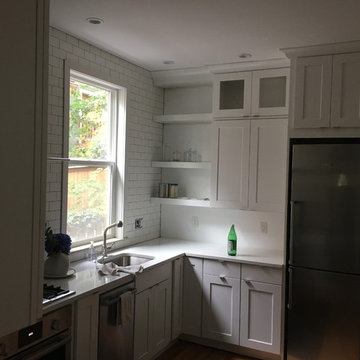
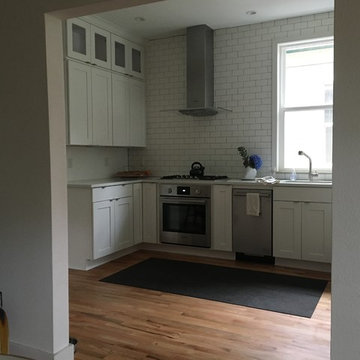
Example of a trendy u-shaped light wood floor kitchen design in Philadelphia with an undermount sink, flat-panel cabinets, white cabinets, orange backsplash, stainless steel appliances and a peninsula
 Construction Services & Innovations II, Inc
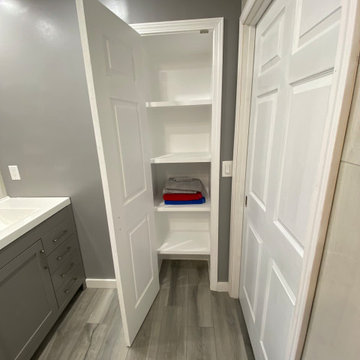
Closet was added to augment the storage areas of the bathroom.
 Building Conversation
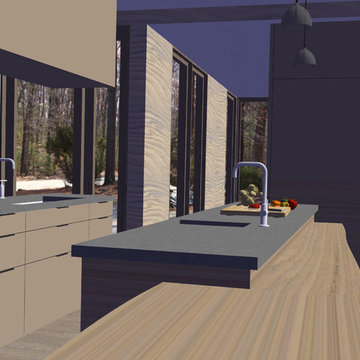
View from kitchen to the real landscape beyond.
Example of a minimalist home design design in Boston
Example of a minimalist home design design in Boston
Find the right local pro for your project
 Betz Pools Limited

This young family near Toronto, weary of fighting weekend traffic, sold their cottage in Muskoka and created this beautiful backyard playground to adorn their home and gently rolling 10-acre country property. The focal point is an 18’ x 46’ Gunite pool augmented by almost every imaginable feature and convenience.


 Wentworth
The kitchen takes advantage of abundant natural light, allowing the owners to fully enjoy urban living. Pendant lighting helps delineate the kitchen area within the open plan great room.
 Eleganza Rooms
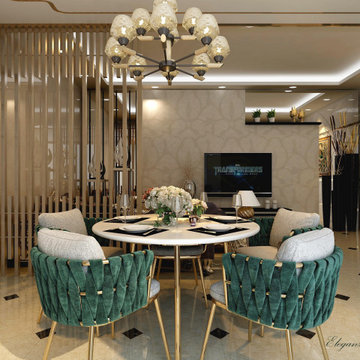
This Modern-Style dining is augmented by the geometric accents visible on the dining chairs, floor, walls, and room partition
Dining room - contemporary dining room idea in Los Angeles
Dining room - contemporary dining room idea in Los Angeles
 David M. Blackwell
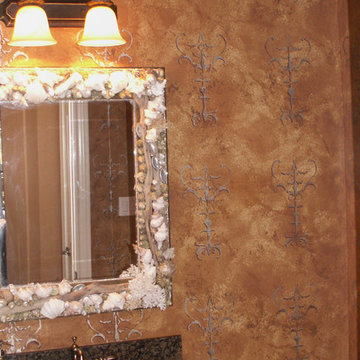
This pattern was augmented to satisfy clients taste. Colors were strategically selected to create a back drop for the existing Artist crafted mirror, hardware and cabinet.

Example of a transitional galley medium tone wood floor and brown floor seated home bar design in Philadelphia with flat-panel cabinets, wood countertops, multicolored backsplash, brick backsplash and brown countertops

 Acanthus Design-Denise Woolery
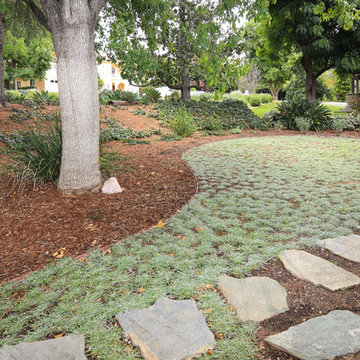
I used large succulents to augment the tropical plant palette.
Photo by Acanthus Design-Denise Woolery
Photo of a huge tropical full sun backyard water fountain landscape in Santa Barbara.
Photo of a huge tropical full sun backyard water fountain landscape in Santa Barbara.
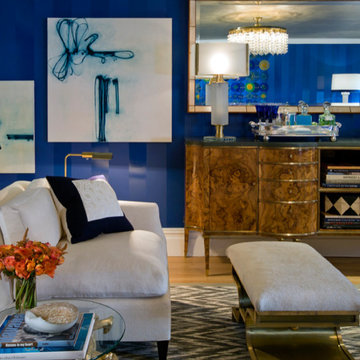
 Stark Carpet
Sherrill Canet designed a jazzy rug—the Bargello pattern in silver— to augment the syncopation of brass accents in a living room with deep blue walls.


 Soucie Horner, Ltd.
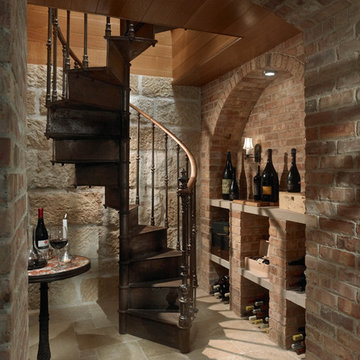
From its English-style conservatory to its wealth of French doors, this impressive family home - at once stately, yet welcoming - ushers the vitality of its premiere urban setting into historically-inspired interiors. Here, soaring ceilings, inlaid floors, and marble-wrapped, walnut-paneled, and mirror-clad walls honor the luxurious traditions of classic European interior architecture. Naturally, symmetry is its muse, evinced through a striking collection of fine furnishings, splendid rugs, art, and accessories - augmented, all, by unexpectedly fresh bursts of color and playfully retro silhouettes. Formal without intimidation -or apology- it personifies the very finest in gracious city living.
Photos by Nathan Kirkman http://nathankirkman.com/

 Fidelity General Contractors Inc.
Mid-century modern white tile claw-foot bathtub photo in Los Angeles with a pedestal sink
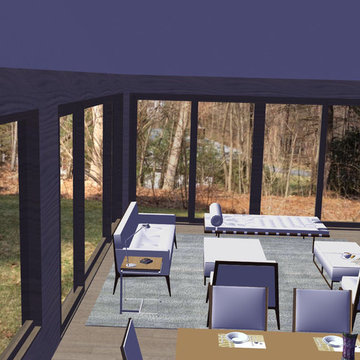 Building Conversation
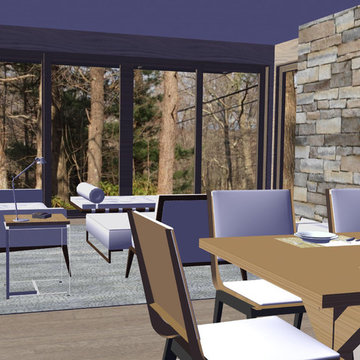
View of the actual site through the windows of the 3D model. On site!
Home design - modern home design idea in Boston
Home design - modern home design idea in Boston


 MAWCHICAGO1 LLC
Transitional multicolored tile mosaic tile floor and multicolored floor drop-in bathtub photo in Chicago with shaker cabinets, dark wood cabinets, blue walls, an undermount sink, a hinged shower door and gray countertops

 Cressy Door and Fireplace
Fyrebacks are specially designed to augment the flame reflection in your fireplace while providing a functional backdrop for your fire logs or contemporary alternative products.
 Building Conversation
View of the actual site through the windows of the 3D model. On site!
Minimalist home design photo in Boston
Minimalist home design photo in Boston
3