
Search results for "Austin" in Home Design Ideas

 DANE AUSTIN INTERIOR DESIGN Boston & Cambridge
This design scheme blends femininity, sophistication, and the bling of Art Deco with earthy, natural accents. An amoeba-shaped rug breaks the linearity in the living room that’s furnished with a lady bug-red sleeper sofa with gold piping and another curvy sofa. These are juxtaposed with chairs that have a modern Danish flavor, and the side tables add an earthy touch. The dining area can be used as a work station as well and features an elliptical-shaped table with gold velvet upholstered chairs and bubble chandeliers. A velvet, aubergine headboard graces the bed in the master bedroom that’s painted in a subtle shade of silver. Abstract murals and vibrant photography complete the look. Photography by: Sean Litchfield
---
Project designed by Boston interior design studio Dane Austin Design. They serve Boston, Cambridge, Hingham, Cohasset, Newton, Weston, Lexington, Concord, Dover, Andover, Gloucester, as well as surrounding areas.
For more about Dane Austin Design, click here: https://daneaustindesign.com/
To learn more about this project, click here:
https://daneaustindesign.com/leather-district-loft

 Posh Interiors Austin
Photo by Erin Williamson
Bathroom - contemporary blue tile bathroom idea in Austin with flat-panel cabinets and medium tone wood cabinets
Bathroom - contemporary blue tile bathroom idea in Austin with flat-panel cabinets and medium tone wood cabinets
 Shiflet Richardson Architects
Paul Finkel, Photographer
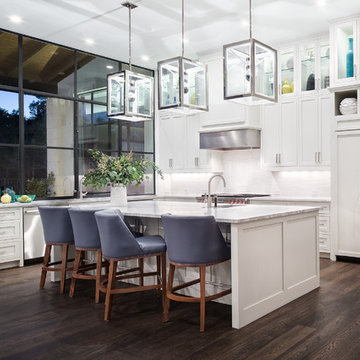
Open concept kitchen - transitional l-shaped dark wood floor open concept kitchen idea in Austin with recessed-panel cabinets, white cabinets, stainless steel appliances and an island
Open concept kitchen - transitional l-shaped dark wood floor open concept kitchen idea in Austin with recessed-panel cabinets, white cabinets, stainless steel appliances and an island
Find the right local pro for your project
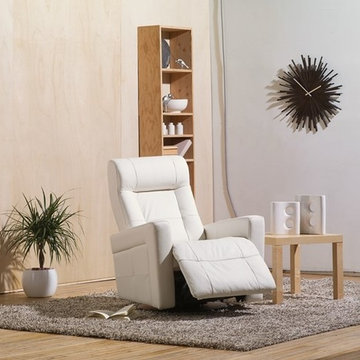
Living room - mid-sized modern enclosed light wood floor living room idea in Austin with white walls and no fireplace
![AIA Austin [American Institute of Architects]](https://st.hzcdn.com/fimgs/a993ed2503b06e8c_1564-w32-h32-b1-p10--.jpg) AIA Austin [American Institute of Architects]
AIA Austin [American Institute of Architects]Jay Hargrave, AIA
Jay Corder, AIA
Andrea Calo Photography
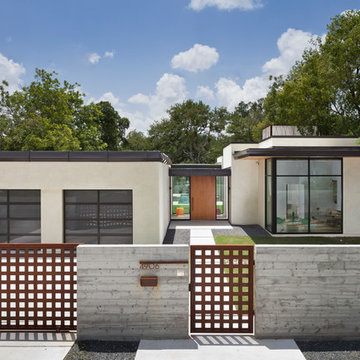
Trendy beige one-story flat roof photo in Austin
Trendy beige one-story flat roof photo in Austin
 User
UserLaura Dominguez
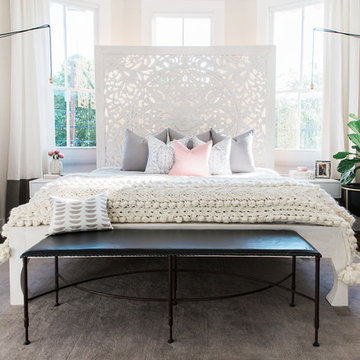
Inspiration for a transitional master dark wood floor bedroom remodel in Austin with beige walls
Inspiration for a transitional master dark wood floor bedroom remodel in Austin with beige walls

 Studio Steinbomer
1950s gray two-story brick house exterior photo in Austin with a shed roof, a metal roof and a gray roof

 Archadeck of Austin
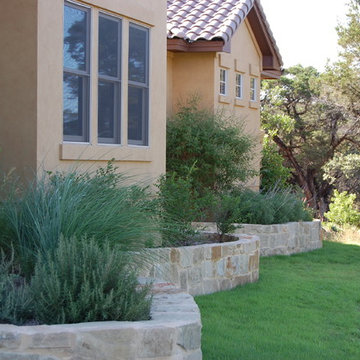

How does your idea of an“outdoor living utopia” compare to the West Austin deck / covered patio / outdoor kitchen featured here? Our clients in the West Austin neighborhood of Westminster Estates wanted a total outdoor living transformation at their home. Archadeck of Austin was happy to oblige. We designed and built a custom, multi-faceted outdoor living space combining several structures. The more you examine these photos, the more you’ll see! In addition to the elevated deck, under-deck patio (dry deck space) and outdoor kitchen, this project includes a privacy wall and an outdoor shower. Yes, a shower!

 Clark Richardson Architects
The Kitchen exemplifies the idea of creating a medley of Eastern and Western influences brought together by contemporary design. A subdued color palette, rich in texture variety, give this kitchen its character. The range hood clad in black Venetian Plaster, takes its inspiration from ideas expounded by the traditional Japanese aesthetic principals of wabi sabi, which values transience and imperfection.
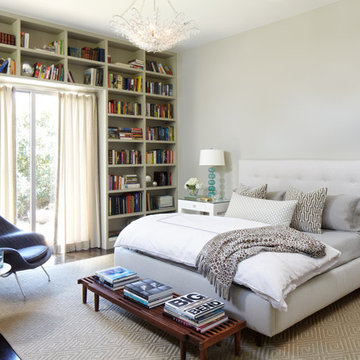
 Shabby Slips Austin
Example of a transitional dark wood floor and brown floor bedroom design in Austin with white walls

 Allison Jaffe Interior Design LLC
Brio Photography
Inspiration for a small timeless 3/4 white tile and glass tile ceramic tile doorless shower remodel in Austin with shaker cabinets, white cabinets, marble countertops, an undermount sink, a two-piece toilet and green walls
Inspiration for a small timeless 3/4 white tile and glass tile ceramic tile doorless shower remodel in Austin with shaker cabinets, white cabinets, marble countertops, an undermount sink, a two-piece toilet and green walls
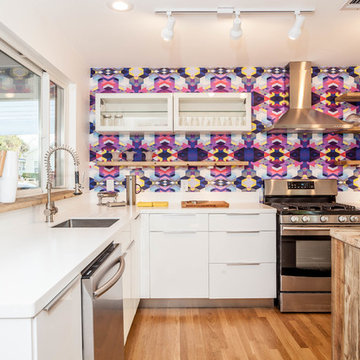
 Sarah Natsumi Moore
Sarah Natsumi Moore
Kitchen - contemporary kitchen idea in Austin with multicolored backsplash
Kitchen - contemporary kitchen idea in Austin with multicolored backsplash

 John-William Interiors
Living room - transitional dark wood floor living room idea in Austin with beige walls, a ribbon fireplace and a wall-mounted tv

 Dibello Architects, PLLC
The 1,585 SF barn with white board and batten siding and standing seam metal roof features a drive-thru bay along the long axis and a walk-thru cross-axis.
The barn has a front porch, a covered implement storage porch, tack room, feed room, and lawn equipment storage room.

 LaRue Architects
Three zinc-clad boxes adorn this Lake Austin home, while the stone and stucco provide warmth on the ground floor. An outdoor living area lakeside blends seamlessly with the landscape leading up to the water beyond; a perfect spot for entertaining.
Published:
Luxe interiors + design, Austin + Hill Country Edition, November/December 2016
Photo Credit: Dror Baldinger
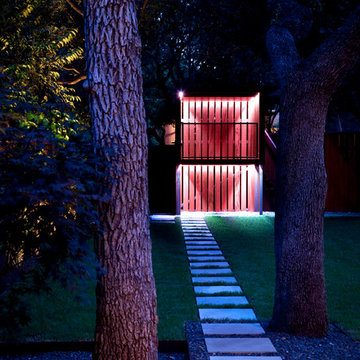
 austin outdoor design
lueders limestone pavers leading to the tigerwood playhouse in white
designed & built by austin outdoor design
photo by ryann ford
Design ideas for a contemporary backyard outdoor playset in Austin.
Design ideas for a contemporary backyard outdoor playset in Austin.



 Ash Creek Homes
Ash Creek Homes at Serene Hills
Santa Anita Floorplan
Photo: Rob Aldridge
Example of a tuscan one-story exterior home design in Austin
Example of a tuscan one-story exterior home design in Austin

 Austin Bean Design Studio
Photo // Alyssa Rosenheck
Design // Austin Bean Design Studio
Bedroom - mid-sized eclectic master bedroom idea in Other with green walls
Bedroom - mid-sized eclectic master bedroom idea in Other with green walls
21