
Search results for "Avenue" in Home Design Ideas

 Shenker Architects
Photography © Shenker Architects
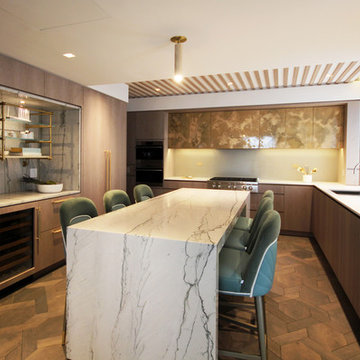
Inspiration for a contemporary u-shaped dark wood floor and brown floor kitchen remodel in New York with an undermount sink, flat-panel cabinets, dark wood cabinets, stainless steel appliances, an island and white countertops
Inspiration for a contemporary u-shaped dark wood floor and brown floor kitchen remodel in New York with an undermount sink, flat-panel cabinets, dark wood cabinets, stainless steel appliances, an island and white countertops

Find the right local pro for your project


Sponsored
Columbus, OH

Hope Restoration & General Contracting
Columbus Design-Build, Kitchen & Bath Remodeling, Historic Renovations

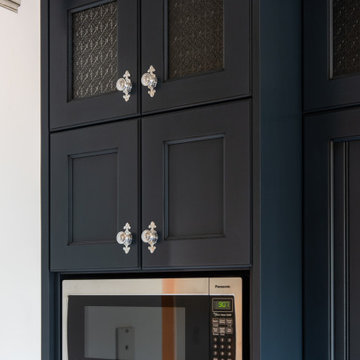



 CMM Custom Homes
 http://www.dlauphoto.com/david/
David Lau
Inspiration for a large victorian green three-story wood gable roof remodel in New York
Inspiration for a large victorian green three-story wood gable roof remodel in New York

 Mia Rao Design
The adjoining cozy family room is highlighted by a herringbone tile fireplace surround and built-in shelving. Bright pops of color add to the interest.
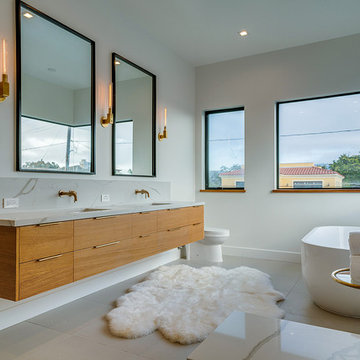
 RELM development&design
Freestanding bathtub - contemporary gray floor freestanding bathtub idea in Los Angeles with flat-panel cabinets, medium tone wood cabinets, white walls, an undermount sink and white countertops
Sponsored
Columbus, OH
Hope Restoration & General Contracting
Columbus Design-Build, Kitchen & Bath Remodeling, Historic Renovations

 Robert Frank Interiors
The challenge for this project was that, while the homeowner desired all of the luxury amenities of a deluxe master bath, space was extremely limited. Therefore efficient space planning was critical in achieving the final design. Use of custom painted cabinetry and carrara marble countertops were the basis for this compact yet luxurious bathroom design. Careful attention was given to the tone of the finishes in order to keep this eastern-exposure bathroom light and bright. White trim and crown moulding was used in contrast to the putty colored walls. In keeping with the era of the home, a hand-glazed white ceramic subway tile was used in the soaking tub alcove. Nickel plated bath, lavatory, tub and shower fixtures in the vintage style were used alongside modern amenities such as recessed halogen lighting, electric towel warmers and radiant-heated tile flooring.

 Garden Tech Horticultural Services LLC
Garden arbor and picket fence separate the side yard from the front yard creating outdoor rooms. The view to the front yard frames a sitting area with Adirondack chairs.
Photo by Bob Trainor

 Rikki Snyder
Rikki Snyder © 2014 Houzz
Example of an eclectic medium tone wood floor living room design in New York with black walls, a standard fireplace and a tv stand
Example of an eclectic medium tone wood floor living room design in New York with black walls, a standard fireplace and a tv stand
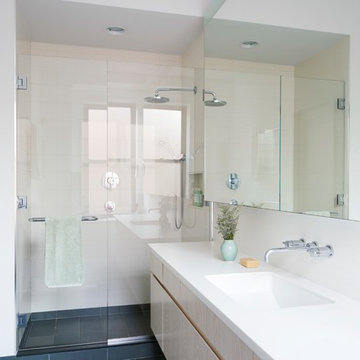
 Sherman Architects
Alcove shower - contemporary beige tile and ceramic tile ceramic tile and gray floor alcove shower idea in New York with white walls, an integrated sink, a hinged shower door, flat-panel cabinets and light wood cabinets

 Betsy Bassett Interiors
Mid-sized elegant medium tone wood floor and tray ceiling enclosed dining room photo in Boston

 avenue design inc
Small trendy blue tile and porcelain tile porcelain tile and gray floor powder room photo in Toronto with flat-panel cabinets, white cabinets, a one-piece toilet, white walls, an undermount sink, quartz countertops, white countertops and a built-in vanity
 avenue design inc
Aia photography
Example of a large trendy wooden floating open and glass railing staircase design in Toronto
Example of a large trendy wooden floating open and glass railing staircase design in Toronto
76