
Search results for "Avenue" in Home Design Ideas
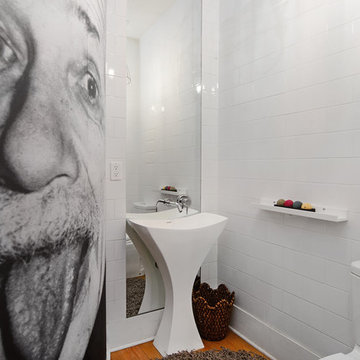
 Hudson Place Realty
Property Marketed by Hudson Place Realty - Style meets substance in this circa 1875 townhouse. Completely renovated & restored in a contemporary, yet warm & welcoming style, 295 Pavonia Avenue is the ultimate home for the 21st century urban family. Set on a 25’ wide lot, this Hamilton Park home offers an ideal open floor plan, 5 bedrooms, 3.5 baths and a private outdoor oasis.
With 3,600 sq. ft. of living space, the owner’s triplex showcases a unique formal dining rotunda, living room with exposed brick and built in entertainment center, powder room and office nook. The upper bedroom floors feature a master suite separate sitting area, large walk-in closet with custom built-ins, a dream bath with an over-sized soaking tub, double vanity, separate shower and water closet. The top floor is its own private retreat complete with bedroom, full bath & large sitting room.
Tailor-made for the cooking enthusiast, the chef’s kitchen features a top notch appliance package with 48” Viking refrigerator, Kuppersbusch induction cooktop, built-in double wall oven and Bosch dishwasher, Dacor espresso maker, Viking wine refrigerator, Italian Zebra marble counters and walk-in pantry. A breakfast nook leads out to the large deck and yard for seamless indoor/outdoor entertaining.
Other building features include; a handsome façade with distinctive mansard roof, hardwood floors, Lutron lighting, home automation/sound system, 2 zone CAC, 3 zone radiant heat & tremendous storage, A garden level office and large one bedroom apartment with private entrances, round out this spectacular home.

 avenue design inc
Inspiration for a mid-sized contemporary medium tone wood floor and beige floor entryway remodel in Toronto with white walls and a white front door

 Avenue B Development
CL Fry Photography
Bathroom - large transitional master medium tone wood floor bathroom idea in Austin with marble countertops, blue walls, shaker cabinets and white cabinets
Bathroom - large transitional master medium tone wood floor bathroom idea in Austin with marble countertops, blue walls, shaker cabinets and white cabinets
Find the right local pro for your project

 Brett Design
Our clients were in love with their old bathrooms, so we knew we had to make their new ones sing.
Fifth Avenue Apartment | Interior design by Brett Design
 P. Scinta Designs, LLC
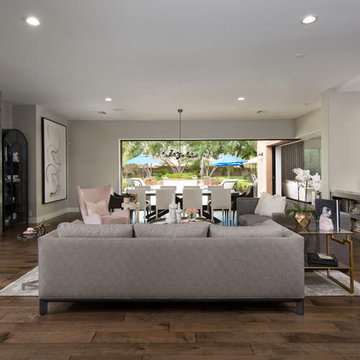
Outdoor space was captured to combine this living room, kitchen and family room into one open-concept living space. When the doors are retracted all the way into their pockets, the entire space has indoor/outdoor living
 Cavé Studio
Paul Sinnett, Pgh Photo Co

Example of an ornate medium tone wood floor and brown floor kitchen design in Other with a farmhouse sink, raised-panel cabinets, white cabinets, white backsplash, subway tile backsplash, stainless steel appliances, an island and gray countertops
Example of an ornate medium tone wood floor and brown floor kitchen design in Other with a farmhouse sink, raised-panel cabinets, white cabinets, white backsplash, subway tile backsplash, stainless steel appliances, an island and gray countertops
 Ashley Renfree Real Estate
Living West Realty
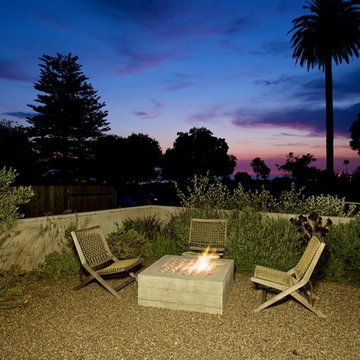
Beach style gravel patio photo in San Diego with a fire pit and no cover
Beach style gravel patio photo in San Diego with a fire pit and no cover

Sponsored
Columbus, OH

Hope Restoration & General Contracting
Columbus Design-Build, Kitchen & Bath Remodeling, Historic Renovations

 Westwind Construction
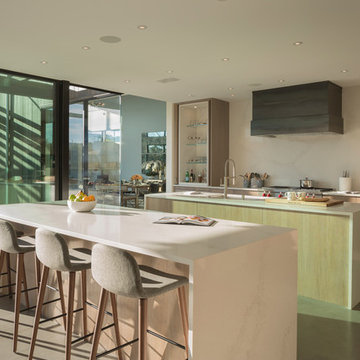
Kitchen with Custom Hood and Commercial Grade Appliances.
www.jacobelliott.com
Inspiration for a huge contemporary gray floor eat-in kitchen remodel in San Francisco with flat-panel cabinets, light wood cabinets, white backsplash, stainless steel appliances, two islands, white countertops and marble countertops
Inspiration for a huge contemporary gray floor eat-in kitchen remodel in San Francisco with flat-panel cabinets, light wood cabinets, white backsplash, stainless steel appliances, two islands, white countertops and marble countertops
 Avenue A Interiors
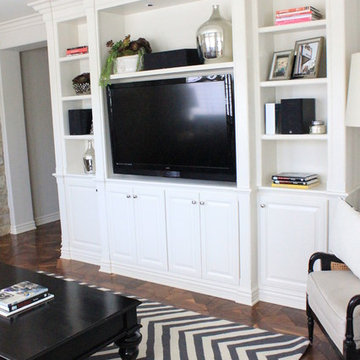
Transitional family room photo in Orange County with a stone fireplace, a media wall and white walls
 Stone Avenue

Colorado brushed and chiseled in a versaille pattern.
Large elegant backyard stone and rectangular lap pool fountain photo in Dallas
Large elegant backyard stone and rectangular lap pool fountain photo in Dallas
 Elegant Avenue Interiors

Example of a mid-sized classic boy carpeted and wall paneling kids' room design in Other with green walls
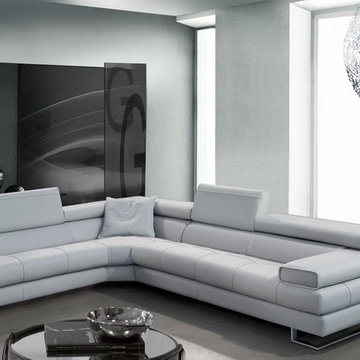
 IL Decor
The Avenue sectional by Gamma International is a chic and modern sofa that will bring sophistication to any room that it is placed in. The Avenue is for those who appreciate comfort and style in their living area. Designed with adjustable headrests for optimal relaxation, the Avenue sectional is available in several configurable components, three seat widths, wide arms and elegant chrome legs. The frame will not bend, break or squeak. The Italian top grain leather that covers Avenue is available in several colors and textures, and the stitching detail is customizable in color as well as style. When you purchase a sofa made by Gamma International, you can be guaranteed comfort, quality and that no stitch is out of place. Manufactured By Gamma Arredamenti.
Sponsored
Columbus, OH
Hope Restoration & General Contracting
Columbus Design-Build, Kitchen & Bath Remodeling, Historic Renovations
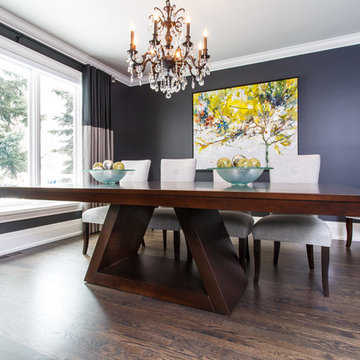
 Woodcraft Furniture
Art Deco style with solid wood construction, the Avenue is the perfect sideboard for any contemporary home or penthouse. The clean-lines, mitered angles and impeccable craftsmanship defines this dining table.
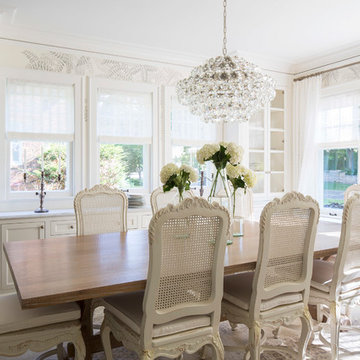
 O’Hara Interiors
Martha O'Hara Interiors, Interior Design & Photo Styling | John Kraemer & Sons, Remodel | Troy Thies, Photography
Please Note: All “related,” “similar,” and “sponsored” products tagged or listed by Houzz are not actual products pictured. They have not been approved by Martha O’Hara Interiors nor any of the professionals credited. For information about our work, please contact design@oharainteriors.com.
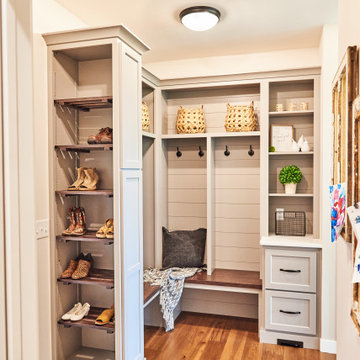
 Madison Avenue Design & Home Styling
Inspiration for a mid-sized farmhouse light wood floor and brown floor mudroom remodel in Cedar Rapids with gray walls
 General Plumbing Supply
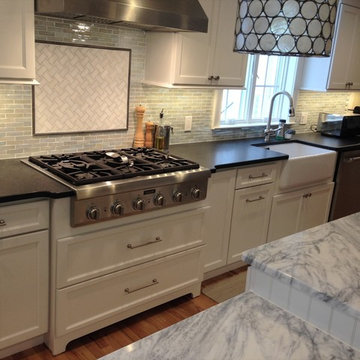
Kitchen - transitional medium tone wood floor and brown floor kitchen idea in New York with a farmhouse sink, recessed-panel cabinets, white cabinets, soapstone countertops, multicolored backsplash, ceramic backsplash, stainless steel appliances and an island
 pelloverton
Mikiko Kikuyama
http://www.mikikokikuyama.com/

Example of a trendy alcove bathtub design in New York with an undermount sink, recessed-panel cabinets, white cabinets and marble countertops
Example of a trendy alcove bathtub design in New York with an undermount sink, recessed-panel cabinets, white cabinets and marble countertops

95