
Search results for "Avenue" in Home Design Ideas

 Studio 511
The Dining Room has hand-rubbed deep red lacquer walls. The glassy reflective quality of the walls adds to the sparkle of the space. The white oak herringbone floors are stenciled in a geometric pattern. Interior Design by Ashley Whittaker.
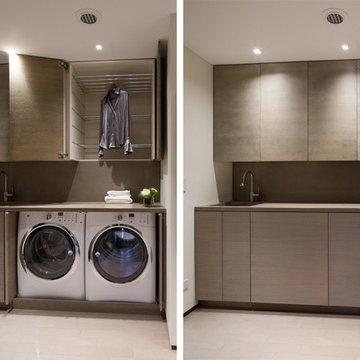


 Studio Dearborn

Tray storage in a pullout drawer. Deep drawer for cereals. Photo: Jeff McNamara
Large mountain style l-shaped dark wood floor eat-in kitchen photo in New York with an undermount sink, shaker cabinets, gray cabinets, quartzite countertops, gray backsplash and stainless steel appliances
Large mountain style l-shaped dark wood floor eat-in kitchen photo in New York with an undermount sink, shaker cabinets, gray cabinets, quartzite countertops, gray backsplash and stainless steel appliances
Find the right local pro for your project
 Studio Dearborn
A lovely rustic modern kitchen in cerused rift sawn oak cabinetry by Studio Dearborn. White Macauba quartzite countertops and backsplash by Marble America. Wolf 48” range. Refrigerator by Subzero. Dishwasher by Bosch. Garrison pendant lights by Arteriors. Schaub & Co. Italian Contemporary pulls 6” in Brushed brass finish. Photography c 2015 by Jeff McNamara.

 O’Hara Interiors
Martha O'Hara Interiors, Interior Design & Photo Styling | John Kraemer & Sons, Remodel | Troy Thies, Photography
Please Note: All “related,” “similar,” and “sponsored” products tagged or listed by Houzz are not actual products pictured. They have not been approved by Martha O’Hara Interiors nor any of the professionals credited. For information about our work, please contact design@oharainteriors.com.

 J Taylor Designs
Mid-sized cottage light wood floor entryway photo in Nashville with white walls and a dark wood front door
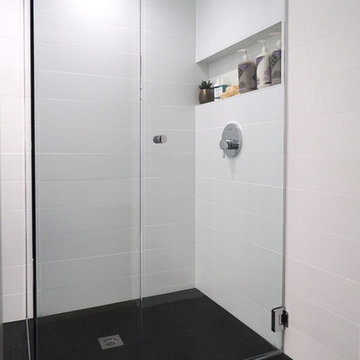
 36th Avenue Design Build
Small minimalist 3/4 black and white tile and ceramic tile ceramic tile walk-in shower photo in Seattle with flat-panel cabinets, white cabinets, a two-piece toilet, white walls, an undermount sink and quartz countertops

Sponsored
Columbus, OH

Hope Restoration & General Contracting
Columbus Design-Build, Kitchen & Bath Remodeling, Historic Renovations
 Studio Dearborn
Jeff McNamara
Inspiration for a large cottage l-shaped dark wood floor eat-in kitchen remodel in New York with an undermount sink, shaker cabinets, gray cabinets, quartzite countertops, stainless steel appliances and an island
Inspiration for a large cottage l-shaped dark wood floor eat-in kitchen remodel in New York with an undermount sink, shaker cabinets, gray cabinets, quartzite countertops, stainless steel appliances and an island

 Plan Architecture
Large transitional gender-neutral dark wood floor walk-in closet photo in New York with open cabinets and white cabinets
 Suzanne Childress Design

Inspiration for a large transitional l-shaped dark wood floor eat-in kitchen remodel in San Francisco with an undermount sink, shaker cabinets, gray cabinets, solid surface countertops, white backsplash, ceramic backsplash, stainless steel appliances and an island


 CRE Construction
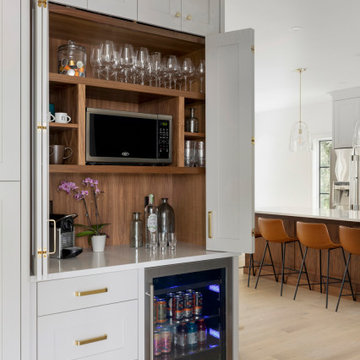
A breakfast center with inset doors was a great solution for appliance clutter.
Jon Huelskamp, Landmark Photography
Mid-sized elegant light wood floor kitchen pantry photo in Minneapolis with an undermount sink, recessed-panel cabinets, medium tone wood cabinets, granite countertops, white backsplash, subway tile backsplash, stainless steel appliances and an island
Mid-sized elegant light wood floor kitchen pantry photo in Minneapolis with an undermount sink, recessed-panel cabinets, medium tone wood cabinets, granite countertops, white backsplash, subway tile backsplash, stainless steel appliances and an island
Sponsored
Columbus, OH
Hope Restoration & General Contracting
Columbus Design-Build, Kitchen & Bath Remodeling, Historic Renovations

 Hamilton Avenue
Powder room with Calacatta Oro (Calacatta Gold) tile
Powder room - mid-sized transitional white tile and stone tile marble floor powder room idea in Other with a two-piece toilet, white walls and a pedestal sink
Powder room - mid-sized transitional white tile and stone tile marble floor powder room idea in Other with a two-piece toilet, white walls and a pedestal sink
 Hazel and Brown Design Company

Staircase - contemporary carpeted l-shaped staircase idea in Vancouver with carpeted risers
 Architrave Interiors
Alexandr Kotsoban Photography
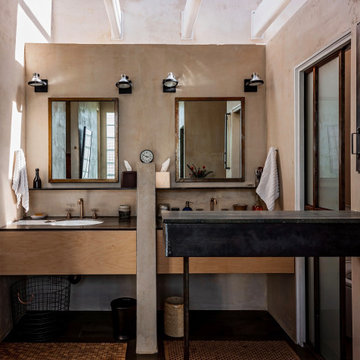
Inspiration for an industrial bathroom remodel in Los Angeles
Inspiration for an industrial bathroom remodel in Los Angeles


 Oak Hill Architects
Expansive kitchen complete with island seating, custom cabinets, and plenty of prep space. A cased opening connects the kitchen to the butler's pantry.
 Niemand Interiors LLC

Small elegant 3/4 blue tile and ceramic tile marble floor and gray floor alcove shower photo in Chicago with marble countertops, green walls, a console sink and a hinged shower door
97