
Search results for "Avenue" in Home Design Ideas

 Hamilton Avenue
This is "her" master closet with built in shelving and upholstery.
Example of a large transitional gender-neutral light wood floor walk-in closet design in Other with recessed-panel cabinets and white cabinets
Example of a large transitional gender-neutral light wood floor walk-in closet design in Other with recessed-panel cabinets and white cabinets

 Avenue 52 Designs
Inspiration for a small transitional medium tone wood floor, brown floor and wallpaper powder room remodel in Seattle with open cabinets, a one-piece toilet, gray walls, a vessel sink, quartz countertops, white countertops and a floating vanity

 O’Hara Interiors
Martha O'Hara Interiors, Interior Design | Charles Cudd De Novo, Architect + Builder | Troy Thies, Photography | Shannon Gale, Photo Styling
Example of a transitional kitchen design in Minneapolis
Example of a transitional kitchen design in Minneapolis
Find the right local pro for your project


 Spruill Homes LLC
Open concept kitchen - large transitional dark wood floor and brown floor open concept kitchen idea in Dallas with an undermount sink, shaker cabinets, white cabinets, quartzite countertops, white backsplash, ceramic backsplash, stainless steel appliances, an island and white countertops

 Aegean Design Studio
Natalie Larriva
Example of a mid-sized transitional u-shaped slate floor eat-in kitchen design in Orange County with glass-front cabinets, light wood cabinets, quartz countertops, green backsplash, glass tile backsplash, stainless steel appliances and an island
Example of a mid-sized transitional u-shaped slate floor eat-in kitchen design in Orange County with glass-front cabinets, light wood cabinets, quartz countertops, green backsplash, glass tile backsplash, stainless steel appliances and an island



Sponsored
Columbus, OH

Hope Restoration & General Contracting
Columbus Design-Build, Kitchen & Bath Remodeling, Historic Renovations


 Studio Dearborn
A lovely rustic modern kitchen in cerused rift sawn oak cabinetry by Studio Dearborn. White Macauba quartzite countertops and backsplash by Marble America. Wolf 48” range. Refrigerator by Subzero. Dishwasher by Bosch. Garrison pendant lights by Arteriors. Schaub & Co. Italian Contemporary pulls 6” in Brushed brass finish. Photography c 2015 by Jeff McNamara.
 O’Hara Interiors
Martha O'Hara Interiors, Interior Design & Photo Styling | John Kraemer & Sons, Remodel | Troy Thies, Photography
Please Note: All “related,” “similar,” and “sponsored” products tagged or listed by Houzz are not actual products pictured. They have not been approved by Martha O’Hara Interiors nor any of the professionals credited. For information about our work, please contact design@oharainteriors.com.
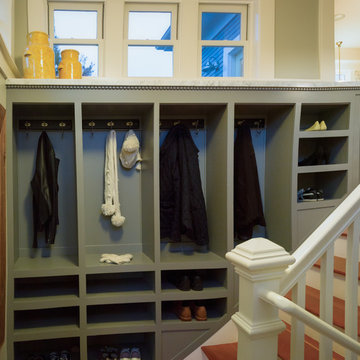

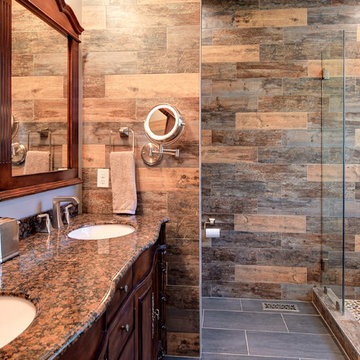


 Renaissance Remodeling
Scott Conover
Utility room - large contemporary single-wall concrete floor and black floor utility room idea in Boise with white cabinets, laminate countertops, a side-by-side washer/dryer and gray walls
Utility room - large contemporary single-wall concrete floor and black floor utility room idea in Boise with white cabinets, laminate countertops, a side-by-side washer/dryer and gray walls
Sponsored
Columbus, OH
Hope Restoration & General Contracting
Columbus Design-Build, Kitchen & Bath Remodeling, Historic Renovations

 LaFauci Tile and Marble
6" Statuario border with a 3" Bardiglio border and then filled with 2" Statuario hexagon
Inspiration for a mid-sized timeless master white tile marble floor bathroom remodel in Boston with an undermount sink, recessed-panel cabinets, white cabinets, marble countertops and a two-piece toilet
Inspiration for a mid-sized timeless master white tile marble floor bathroom remodel in Boston with an undermount sink, recessed-panel cabinets, white cabinets, marble countertops and a two-piece toilet
 O’Hara Interiors
Martha O'Hara Interiors, Interior Design | Charles Cudd De Novo, Architect + Builder | Troy Thies, Photography | Shannon Gale, Photo Styling
Example of a transitional home office design in Minneapolis
Example of a transitional home office design in Minneapolis
 O’Hara Interiors
Martha O'Hara Interiors, Interior Design & Photo Styling | John Kraemer & Sons, Remodel | Troy Thies, Photography
Please Note: All “related,” “similar,” and “sponsored” products tagged or listed by Houzz are not actual products pictured. They have not been approved by Martha O’Hara Interiors nor any of the professionals credited. For information about our work, please contact design@oharainteriors.com.

 Plan Architecture
Large transitional wooden l-shaped wood railing staircase photo in New York with painted risers
 Jamie Keskin Design
Kyle J Caldwell

Small eclectic kids' brown tile and ceramic tile ceramic tile and blue floor bathroom photo in Boston with a trough sink
Small eclectic kids' brown tile and ceramic tile ceramic tile and blue floor bathroom photo in Boston with a trough sink
 GooseNest Interior Design

Example of a mid-sized mid-century modern single-wall eat-in kitchen design in New York with an undermount sink, recessed-panel cabinets, gray cabinets, granite countertops, white backsplash, subway tile backsplash, stainless steel appliances and an island

 Bay Avenue Plant Company
Beach plantings - Black Pine & Hydrangea
Design ideas for a coastal partial sun front yard formal garden in New York for summer.
Design ideas for a coastal partial sun front yard formal garden in New York for summer.
98