
Search results for "Average size" in Home Design Ideas

 SISSON DUPONT & CARDER INC
Kurtis Miller Photography, kmpics.com
Timbered Porch with wooden bed porch swing. Circle sawn roof decking, custom timber truss. All materials provided by Sisson Dupont and Carder. www.sdclogandtimber.com

 Joel Reis Architecture and Real Estate Photography
Gated Driveway
Design ideas for a large mid-century modern full sun front yard two-car and concrete paver driveway in Los Angeles.
Design ideas for a large mid-century modern full sun front yard two-car and concrete paver driveway in Los Angeles.

 Pamela Glazer Architect
This white kitchen and rustic dining area are efficient and beautiful. Recycled ceiling beams and stainless steel appliances create a fun and beautiful ambiance.
Builder: Blair Dibble Builder - www.blairdibble.com
Find the right local pro for your project

 Proven Winners
This top selling barberry is a trip of color! Sunjoy® Tangelo's tangy orange foliage with distinctive chartreuse margins add fun to the garden from spring through fall. More vigorous than other variegated varieties. Prune to shape in summer. Deer resistant. Prefers well-drained soil. 3-4'(0.9-1.2m) tall and wide. Full sun. USDA Zone 4.


 Kitchen & Bath Gallery
Timeless and classic elegance were the inspiration for this master bathroom renovation project. The designer used a Cararra porcelain tile with mosaic accents and traditionally styled plumbing fixtures from the Kohler Artifacts collection to achieve the look. The vanity is custom from Mouser Cabinetry. The cabinet style is plaza inset in the polar glacier elect finish with black accents. The tub surround and vanity countertop are Viatera Minuet quartz.
Kyle J Caldwell Photography Inc

 Erica Stone Interior Design
Inspiration for a coastal open concept living room remodel in Orlando with gray walls, a standard fireplace and a tile fireplace

Sponsored
Columbus, OH

Structural Remodeling
Franklin County's Heavy Timber Specialists | Best of Houzz 2020!


 Lynne Scalo Design
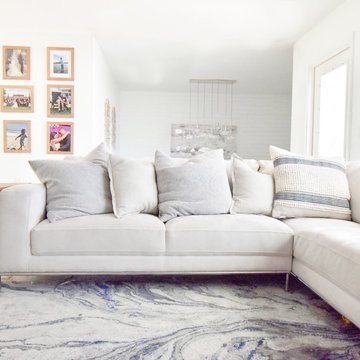
Inspiration for a timeless medium tone wood floor living room remodel in New York with white walls and a standard fireplace
 SISSON DUPONT & CARDER INC
Kurtis Miller Photography, kmpics.com
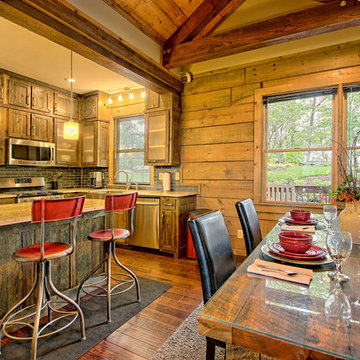
This kitchen dining area boasts custom cabinetry that is both rustic and industrial at the same time. Neutrals, grays with a pop of red give this area a bright open feeling without sacrificing the warmth of a log home.


 Brandon Architects, Inc.
Ryan Garvin
Example of a trendy freestanding desk carpeted and purple floor study room design in Orange County with gray walls, a standard fireplace and a stone fireplace
Example of a trendy freestanding desk carpeted and purple floor study room design in Orange County with gray walls, a standard fireplace and a stone fireplace



 Design Resource
Hand painted mural by Susan Harter
www.susanharter.com
Inspiration for a timeless dark wood floor dining room remodel in Boston
Inspiration for a timeless dark wood floor dining room remodel in Boston
 SISSON DUPONT & CARDER INC
Kurtis Miller Photography, kmpics.com
Timbered Porch with wooden bed porch swing. Circle sawn roof decking, custom timber truss. All materials provided by Sisson Dupont and Carder. www.sdclogandtimber.com

 David Cannon Photography
Modern Victorian home in Atlanta. Interior design work by Alejandra Dunphy (www.a-dstudio.com).
Photo Credit: David Cannon Photography (www.davidcannonphotography.com)

Sponsored
Fredericksburg, OH

High Point Cabinets
Columbus' Experienced Custom Cabinet Builder | 4x Best of Houzz Winner

 Truitt and White Window and Door Showroom
This 264 square foot prefab home was packaged and brought to the client’s property as just 64 flatpacked components, and assembled from start to finish in six weeks.
AVAVA believes that beautiful design and a commitment to sustainability can work together with the efficiency of prefab to deliver the highest quality housing that the average citizen can afford. This project is intended as a future retirement retreat for a professional couple currently living in San Francisco. It was permitted as a residential secondary dwelling unit according to the planning code in the city of Livermore.
Named Britespace, our prefab models feature a 12’x16’ window wall, and a 14’ ceiling that fills the home with natural light. The interior can be fitted with a full kitchen or simple counter and wetbar, and a full or half bath – or left open for office or guest bedroom use. The Britespace is available in 264, 352, and 480 square foot sizes, and comes in a limited number of design options for interior and exterior finishes.
AVAVA Systems is a full-service prefab flatpack home provider specializing in Accessory Dwelling Unit (ADU) products, and delivering projects from planning and permitting through construction.


4