
Search results for "Avoidance" in Home Design Ideas

 Architecture BRIO

Living Room and Open Kitchen
Photo Credits: Jignesh Jhaveri
Small trendy single-wall concrete floor eat-in kitchen photo in Pune with flat-panel cabinets, an undermount sink, light wood cabinets, stainless steel countertops, metallic backsplash, stainless steel appliances and an island
Small trendy single-wall concrete floor eat-in kitchen photo in Pune with flat-panel cabinets, an undermount sink, light wood cabinets, stainless steel countertops, metallic backsplash, stainless steel appliances and an island
 Kitchen Distributors

Large trendy u-shaped light wood floor eat-in kitchen photo in Denver with marble countertops, white backsplash, stainless steel appliances and an island
Find the right local pro for your project

 Woodrow Vizor Architects
Will Scott Photography
Dining room - contemporary light wood floor and beige floor dining room idea in London
Dining room - contemporary light wood floor and beige floor dining room idea in London
 Rosewood Custom Builders
Rosewood Custom Builders

Inspiration for a cottage courtyard patio remodel in Dallas with a roof extension
Inspiration for a cottage courtyard patio remodel in Dallas with a roof extension

 Fava Design Group

A minimalist approach with white countertops and table was used throughout as a cool counterpart to the warm wood floor and cabinetry.
Eat-in kitchen - small contemporary galley dark wood floor eat-in kitchen idea in Miami with flat-panel cabinets, medium tone wood cabinets, white backsplash and glass sheet backsplash
Eat-in kitchen - small contemporary galley dark wood floor eat-in kitchen idea in Miami with flat-panel cabinets, medium tone wood cabinets, white backsplash and glass sheet backsplash

 Daniels Design & Remodeling
The homeowners had a very large and beautiful meadow-like backyard, surrounded by full grown trees and unfortunately mosquitoes. To minimize mosquito exposure for them and their baby, they needed a screened porch to be able to enjoy meals and relax in the beautiful outdoors. They also wanted a large deck/patio area for outdoor family and friends entertaining. We constructed an amazing detached oasis: an enclosed screened porch structure with all stone masonry fireplace, an integrated composite deck surface, large flagstone patio, and 2 flagstone walkways, which is also outfitted with a TV, gas fireplace, ceiling fan, recessed and accent lighting.

 Kenihan Development
Charmaine David
Inspiration for a mediterranean l-shaped medium tone wood floor kitchen remodel in Los Angeles with a farmhouse sink, recessed-panel cabinets, green cabinets, multicolored backsplash, stainless steel appliances, no island and cement tile backsplash
Inspiration for a mediterranean l-shaped medium tone wood floor kitchen remodel in Los Angeles with a farmhouse sink, recessed-panel cabinets, green cabinets, multicolored backsplash, stainless steel appliances, no island and cement tile backsplash
 LuxeMark Company
Photos by: Tad Davis

Example of a mid-sized classic l-shaped medium tone wood floor and brown floor kitchen design in Raleigh with a farmhouse sink, white cabinets, marble countertops, white backsplash, ceramic backsplash, stainless steel appliances, an island, white countertops and shaker cabinets
Example of a mid-sized classic l-shaped medium tone wood floor and brown floor kitchen design in Raleigh with a farmhouse sink, white cabinets, marble countertops, white backsplash, ceramic backsplash, stainless steel appliances, an island, white countertops and shaker cabinets

 Mary Rossi Designs
Mid-sized beach style screened-in side porch idea in Phoenix with decking and a roof extension
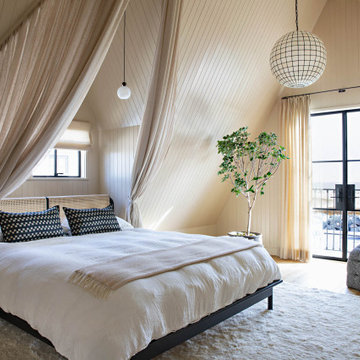
 Studio H Design Group
Inspiration for a mid-sized coastal wood ceiling and shiplap wall bedroom remodel in San Diego with beige walls

 SEA Group Germany
Large eclectic kitchen photo in Stuttgart with a drop-in sink, flat-panel cabinets, black cabinets, an island, concrete countertops, mirror backsplash and black appliances
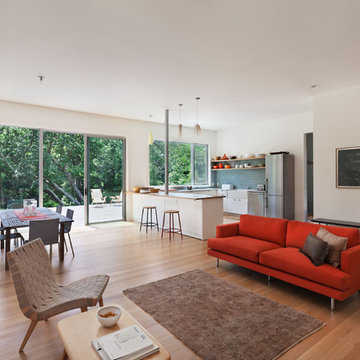
 Stephen Moser Architect
© Michael Moran/OTTO
Living room - contemporary medium tone wood floor living room idea in New York with white walls
Living room - contemporary medium tone wood floor living room idea in New York with white walls

 Laura Hunt Design
Eat-in kitchen - large rustic l-shaped dark wood floor eat-in kitchen idea in San Francisco with a double-bowl sink, shaker cabinets, white cabinets, stainless steel appliances, an island, marble countertops, beige backsplash and stone tile backsplash

 TEA2 Architects
Yellow door, yellow rug
Entryway - traditional light wood floor and beige floor entryway idea in Minneapolis with white walls and a yellow front door
Entryway - traditional light wood floor and beige floor entryway idea in Minneapolis with white walls and a yellow front door


 A Design Co
The kitchen in this house needed some real TLC and sadly the cherry red laminate didn't suffice. We introduced a herringbone subway tile backsplash and a slight hint of colour in this space. With everything else being white, the cabinetry is where one can have fun - all the appliances are kept black to tie in the black accents from the living space and storage was maximised by squeezing in a tall pantry and tucking the refrigerator next to it. Open shelving was incorporated instead of closed upper cabinetry, just so one could display china and other collectibles, and this made the room feel open and airy and the plaid blinds added the right amount of playfulness. This open kitchen embraces a flurry of activities with some cooking, some prepping, some grabbing their beers, while having cookies humming away in the oven, in contrast to the claustrophobic layout earlier.
 AHG Interiors
Nick Glimenakis

Inspiration for a small industrial single-wall light wood floor bar cart remodel in New York
Inspiration for a small industrial single-wall light wood floor bar cart remodel in New York
45