
Search results for "Avoidance" in Home Design Ideas

Living room - mid-sized contemporary formal and enclosed light wood floor and beige floor living room idea in Seattle with white walls
 Sustainable Home

The entry has a mirror for checking your look, and shoe bench so you can avoid tracking pollutants from outdoors into your home. The bench cushion is made with natural latex foam.
Photo-Michele Lee Willson

 Emergent Form Architecture
The expanded counter space made way for a beautiful double-basin enameled cast iron sink.
Photo By Alex Staniloff
Example of a small transitional galley terra-cotta tile and multicolored floor kitchen design in New York with a double-bowl sink, flat-panel cabinets, gray cabinets, quartz countertops, white backsplash, stainless steel appliances, white countertops and a peninsula
Example of a small transitional galley terra-cotta tile and multicolored floor kitchen design in New York with a double-bowl sink, flat-panel cabinets, gray cabinets, quartz countertops, white backsplash, stainless steel appliances, white countertops and a peninsula
Find the right local pro for your project



 Loom Decor
Photgrapher: Mary Summers
Designer: Cassie from Hi Sugarplum Blog

Cassie Freeman accented this already vibrant room with Loom Decor's custom yellow linen drapery to even out the space and put a spin on a traditional room. For a unique style add a contrasting color trim to tie the drapery into the traditional aspects of the room.
Shop and create your custom window treatments at loomdecor.com

 Decorations Lucullus
Part mirage, part miracle - this masterful modern evocation is in the best Louisiana vernacular tradition. It was conceived by architect Kevin Gossen (Gossen Architects Lafayette, Louisiana) for an unusual piece of property in Metairie whose cheated landscape gives the illusion of open country spaces. He has created a “cottage” that already looks as if it might be a survivor from a couple of centuries ago.
Using reclaimed building materials, magnificent beams, beautiful old flooring with classically scaled rooms, it was a perfect project for Decorations Lucullus.
Both architect and interior designers admit the real magic rested with the client whose highly developed aesthetic and extensive experience in design gave the process amazing vitality.
Conceived as a “résidence secondaire” to be near grandchildren, she wanted something more snug than her large primary house out of town but without sacrificing the qualities of charm or elegance.
While the project is still evolving, she can’t repress a smile when some passer-by stops to chat over the rose-heavy iron fence, perhaps peering into the gracious side hall, asking how this old house has managed to survive all the changes in the neighborhood.
Photography by Sara Essex Bradly


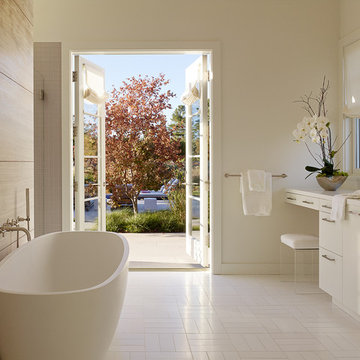
 Andrew Mann Architecture
Matthew Millman
Example of a large transitional master freestanding bathtub design in San Francisco with an undermount sink, flat-panel cabinets, white cabinets and white walls
Example of a large transitional master freestanding bathtub design in San Francisco with an undermount sink, flat-panel cabinets, white cabinets and white walls

 IMI Design, LLC
Anita Lang - IMI Design - Scottsdale, AZ
Inspiration for a large contemporary open concept and formal beige floor and light wood floor living room remodel in Phoenix with a ribbon fireplace, a wall-mounted tv, beige walls and a metal fireplace
Inspiration for a large contemporary open concept and formal beige floor and light wood floor living room remodel in Phoenix with a ribbon fireplace, a wall-mounted tv, beige walls and a metal fireplace



Inspiration for a huge mediterranean medium tone wood floor and brown floor entryway remodel in Phoenix with white walls and a white front door



 Fireclay Tile
Fireclay's handmade tiles are perfect for visually maximizing smaller spaces. For these condo dwellers, mustard yellow kitchen tiles along the backsplash infuse the space with warmth and charm.
Tile Shown: 2x8 Tile in Mustard Seed
DESIGN
Taylor + Taylor Co
PHOTOS
Tiffany J. Photography
 Paula Feral Interiorismo
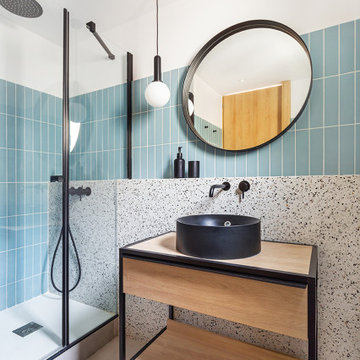
Inspiration for a contemporary blue tile gray floor and single-sink alcove shower remodel in Barcelona with open cabinets, light wood cabinets, white walls, a vessel sink, wood countertops, a hinged shower door and a freestanding vanity

 User
UserDesign by Megan Winters

Living room - traditional formal living room idea in New York with white walls and a standard fireplace
Living room - traditional formal living room idea in New York with white walls and a standard fireplace
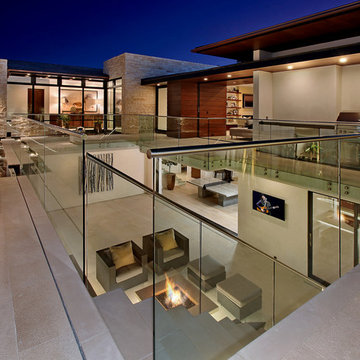


 Donald Pell - Gardens
Design ideas for a mid-sized farmhouse drought-tolerant and partial sun backyard stone retaining wall landscape.
49