
Search results for "Avoiding excessive" in Home Design Ideas

 2id Interiors
Emilio Collavino
Inspiration for a large contemporary galley porcelain tile and gray floor wet bar remodel in Miami with dark wood cabinets, marble countertops, a drop-in sink, black backsplash, gray countertops and open cabinets
Inspiration for a large contemporary galley porcelain tile and gray floor wet bar remodel in Miami with dark wood cabinets, marble countertops, a drop-in sink, black backsplash, gray countertops and open cabinets

Example of a mid-sized trendy open concept light wood floor and beige floor living room design in Denver with a ribbon fireplace, white walls and a tile fireplace
 Hiebsch Custom Homes

Inspiration for a contemporary galley gray floor, exposed beam, vaulted ceiling and wood ceiling kitchen remodel in Orange County with an undermount sink, flat-panel cabinets, light wood cabinets, white backsplash, mosaic tile backsplash, stainless steel appliances, an island and gray countertops
Find the right local pro for your project

 Raftery construction
Example of a trendy medium tone wood floor bedroom design in Las Vegas with beige walls, a stone fireplace and a two-sided fireplace

 Geneva Cabinet
GENEVA CABINET COMPANY, LLC., Lake Geneva, WI., -What better way to reflect your lake location than with a splash of blue. This kitchen pairs the bold Naval finish from Shiloh Cabinetry with a bright rim of Polar White Upper cabinets. All is balanced with the warmth of their Maple Gunstock finish on the wine/beverage bar and the subtle texture of Shiplap walls.

 Dave Fox Design Build Remodelers
Large bathroom and separate laundry room. Shower features large format tiles with multiple shower sprayers, heated floors, and custom tall cabinetry for a closet solution. The bathroom also features a textured wallpaper wall beyond the double vanity sinks. The laundry room is a fun escape with custom cabinetry with pullout folding shelves, a fun wallpaper, and tile flooring

 Flavin Architects
This house west of Boston was originally designed in 1958 by the great New England modernist, Henry Hoover. He built his own modern home in Lincoln in 1937, the year before the German émigré Walter Gropius built his own world famous house only a few miles away. By the time this 1958 house was built, Hoover had matured as an architect; sensitively adapting the house to the land and incorporating the clients wish to recreate the indoor-outdoor vibe of their previous home in Hawaii.
The house is beautifully nestled into its site. The slope of the roof perfectly matches the natural slope of the land. The levels of the house delicately step down the hill avoiding the granite ledge below. The entry stairs also follow the natural grade to an entry hall that is on a mid level between the upper main public rooms and bedrooms below. The living spaces feature a south- facing shed roof that brings the sun deep in to the home. Collaborating closely with the homeowner and general contractor, we freshened up the house by adding radiant heat under the new purple/green natural cleft slate floor. The original interior and exterior Douglas fir walls were stripped and refinished.
Photo by: Nat Rea Photography

 Irish Builders LLC
Beautiful, simplistic bedroom with primed wood feature wall.
Kristian Walker Photography
Inspiration for a cottage guest medium tone wood floor bedroom remodel in Grand Rapids with white walls
Inspiration for a cottage guest medium tone wood floor bedroom remodel in Grand Rapids with white walls
 Erskine Associates LLC

Design ideas for a traditional partial sun wood fence landscaping in New York with a pergola.
 Chapter Renovation
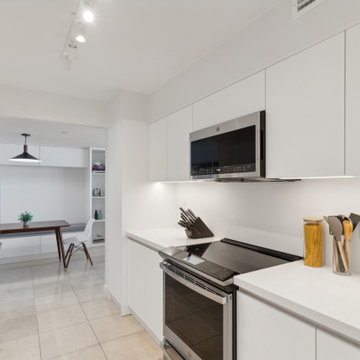
Our primary objective was to preserve the galley kitchen's current layout while enhancing its spaciousness. We achieved this by opting for matte white cabinets, chosen for their elegant and straightforward appeal. To maintain a clean and seamless look, we included under-cabinet lighting and integrated finger pulls on the cabinet doors, avoiding the need for additional hardware so it gives an even more sophisticated feel by removing excess visuals.
 Chapter Renovation
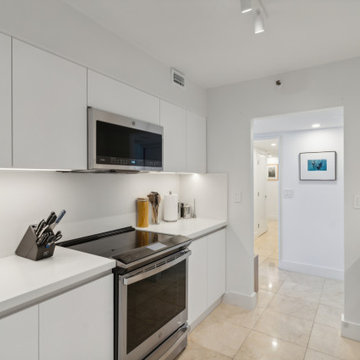
Our primary objective was to preserve the galley kitchen's current layout while enhancing its spaciousness. We achieved this by opting for matte white cabinets, chosen for their elegant and straightforward appeal. To maintain a clean and seamless look, we included under-cabinet lighting and integrated finger pulls on the cabinet doors, avoiding the need for additional hardware so it gives an even more sophisticated feel by removing excess visuals.
 Kent State University
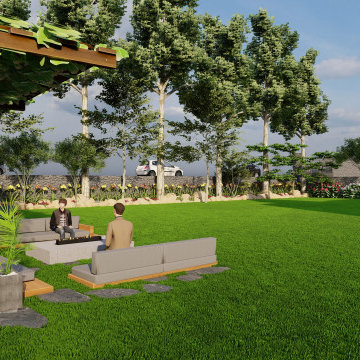
Hotel Reego is a city-center resort located next to the
main highway. It features a small restaurant and limited
indoor seating, with the primary leisure area being the
spacious lawn. To maximize the guests' relaxation and
leisure experience, I have prioritized a larger grass area
while avoiding excessive planting.
 Kent State University

Hotel Reego is a city-center resort located next to the
main highway. It features a small restaurant and limited
indoor seating, with the primary leisure area being the
spacious lawn. To maximize the guests' relaxation and
leisure experience, I have prioritized a larger grass area
while avoiding excessive planting.
 Chapter Renovation
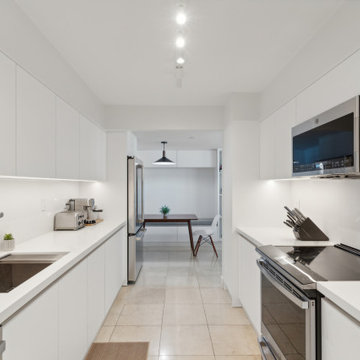
Our primary objective was to preserve the galley kitchen's current layout while enhancing its spaciousness. We achieved this by opting for matte white cabinets, chosen for their elegant and straightforward appeal. To maintain a clean and seamless look, we included under-cabinet lighting and integrated finger pulls on the cabinet doors, avoiding the need for additional hardware so it gives an even more sophisticated feel by removing excess visuals.
 Chapter Renovation
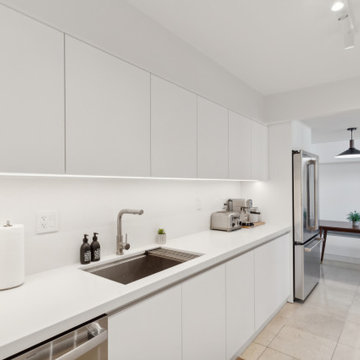
Our primary objective was to preserve the galley kitchen's current layout while enhancing its spaciousness. We achieved this by opting for matte white cabinets, chosen for their elegant and straightforward appeal. To maintain a clean and seamless look, we included under-cabinet lighting and integrated finger pulls on the cabinet doors, avoiding the need for additional hardware so it gives an even more sophisticated feel by removing excess visuals.

 Northside Design Collective
The great room plan features walls of glass to enjoy the mountain views beyond from the living, dining or kitchen spaces. The cabinetry is a combination of white paint and stained oak, while natural fir beams add warmth at the ceiling. Hubbardton forge pendant lights a warm glow over the custom furnishings.

 FineLine Kitchens, Inc.
Our designer has achieved a stylish look by combining dark cabinets and light-colored marbles.
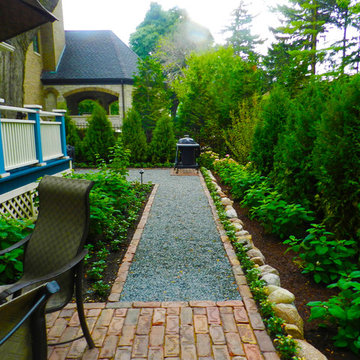
 CB Conlin Landscapes Inc.
Crushed bluestone gravel pathway leading to grilling station. Grill was set away from main dining to avoid traffic pile up and excess smoke issues.
Inspiration for a mid-sized timeless backyard gravel patio remodel in Chicago
Inspiration for a mid-sized timeless backyard gravel patio remodel in Chicago

 Witt Construction
Randall Perry Photography, E Tanny Design
Inspiration for a rustic medium tone wood floor eat-in kitchen remodel in New York with soapstone countertops, white backsplash, shaker cabinets, medium tone wood cabinets, subway tile backsplash, stainless steel appliances and an island
Inspiration for a rustic medium tone wood floor eat-in kitchen remodel in New York with soapstone countertops, white backsplash, shaker cabinets, medium tone wood cabinets, subway tile backsplash, stainless steel appliances and an island

 Create Design Build
An artful blend of styles inspired by our love contemporary and modern farmhouses, while honoring tradition and simplicity.
Transitional l-shaped medium tone wood floor and brown floor eat-in kitchen photo in Minneapolis with a single-bowl sink, flat-panel cabinets, black cabinets, quartz countertops, white backsplash, porcelain backsplash, black appliances, an island and white countertops
Transitional l-shaped medium tone wood floor and brown floor eat-in kitchen photo in Minneapolis with a single-bowl sink, flat-panel cabinets, black cabinets, quartz countertops, white backsplash, porcelain backsplash, black appliances, an island and white countertops
1