
Search results for "Avoiding closing" in Home Design Ideas

 Creekside Cabinets
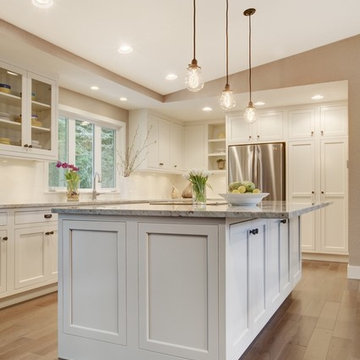
Waypoint Cabinetry. Design by Mindy at Creekside Cabinets and Joanne Glenn at Island Creek Builders, Photos by Archie at Smart Focus Photography.
Inspiration for a small transitional 3/4 beige tile and black and white tile medium tone wood floor and brown floor alcove shower remodel with gray cabinets, a two-piece toilet, beige walls, an undermount sink, a hinged shower door, gray countertops and recessed-panel cabinets
Inspiration for a small transitional 3/4 beige tile and black and white tile medium tone wood floor and brown floor alcove shower remodel with gray cabinets, a two-piece toilet, beige walls, an undermount sink, a hinged shower door, gray countertops and recessed-panel cabinets

 Flavin Architects

This house west of Boston was originally designed in 1958 by the great New England modernist, Henry Hoover. He built his own modern home in Lincoln in 1937, the year before the German émigré Walter Gropius built his own world famous house only a few miles away. By the time this 1958 house was built, Hoover had matured as an architect; sensitively adapting the house to the land and incorporating the clients wish to recreate the indoor-outdoor vibe of their previous home in Hawaii.
The house is beautifully nestled into its site. The slope of the roof perfectly matches the natural slope of the land. The levels of the house delicately step down the hill avoiding the granite ledge below. The entry stairs also follow the natural grade to an entry hall that is on a mid level between the upper main public rooms and bedrooms below. The living spaces feature a south- facing shed roof that brings the sun deep in to the home. Collaborating closely with the homeowner and general contractor, we freshened up the house by adding radiant heat under the new purple/green natural cleft slate floor. The original interior and exterior Douglas fir walls were stripped and refinished.
Photo by: Nat Rea Photography
Find the right local pro for your project
 Studio Morton

We demolished and re-built the interior of this Victorian apartment in Hampstead for a delightful couple. The kitchen and bathroom were relocated and walls were opened up to flood the apartment with light. Geometric patterns were used throughout with a dark grey feature wall in the living room adding drama. The bespoke, shaker-style kitchen that we designed was painted a complimentary light grey.
Photo Credit: Emma Lewis
 User

UserLarge master brown tile and stone tile porcelain tile and beige floor wet room photo in San Francisco with beige walls, an integrated sink, quartz countertops and a hinged shower door



Sponsored
Plain City, OH

Kuhns Contracting, Inc.
Central Ohio's Trusted Home Remodeler Specializing in Kitchens & Baths
 Pheasant Hill Homes Ltd.

From the beach to the shower is the way to live. Here is a custom built wood outdoor shower with a bench on a solid concrete slab that is properly drained. It even has a lower faucet for washing the dog after a play on the beach.
 Clark Collins - Collins Design & Development
Jeri Koegel
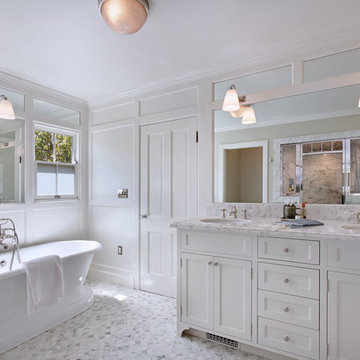
Inspiration for a mid-sized timeless master gray tile marble floor freestanding bathtub remodel in Orange County with an undermount sink, recessed-panel cabinets, marble countertops and gray walls
Inspiration for a mid-sized timeless master gray tile marble floor freestanding bathtub remodel in Orange County with an undermount sink, recessed-panel cabinets, marble countertops and gray walls

 Magleby Construction
entry bench, cabin, coat rack, country home, custom home, modern farmhouse, mountain home, red area rug, rustic wood, tile floors
Country gray floor entry hall photo in Salt Lake City with white walls and a medium wood front door
Country gray floor entry hall photo in Salt Lake City with white walls and a medium wood front door

 Scott Byron & Co., Inc.
Scott Byron & Company Landscape Design
Deck - traditional rooftop rooftop deck idea in Chicago with no cover
Deck - traditional rooftop rooftop deck idea in Chicago with no cover

 Construction Ahead
Nelson Salivia
Example of a mid-sized urban walk-out vinyl floor basement design in Atlanta with white walls and no fireplace
Example of a mid-sized urban walk-out vinyl floor basement design in Atlanta with white walls and no fireplace




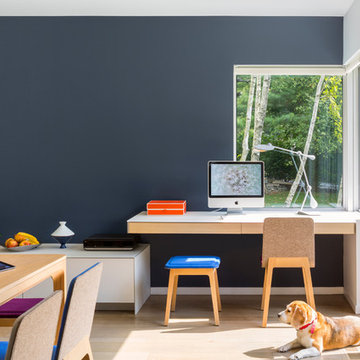
 Fougeron Architecture FAIA
Trendy built-in desk light wood floor and brown floor home office photo in San Francisco with gray walls
 Affecting Spaces Design Studio

This washroom has so many creative elements: a medicine cabinet that doubles as art, frosted aqua glass, counter tops, aqua blue mosaic glass tile in the shower, and honey coloured, white oak to keep the space warm and inviting. This washroom also houses a hidden laundry room that disappears into the decor of the washroom.
 Spruill Homes LLC

White transitional kitchen with large vent hood with white oak accent, blue island, blue pantry door, brass lighting, brass hardware, cast iron apron front sink.


 GW Construction

Example of a mid-sized southwest front yard stone patio design in San Diego with no cover
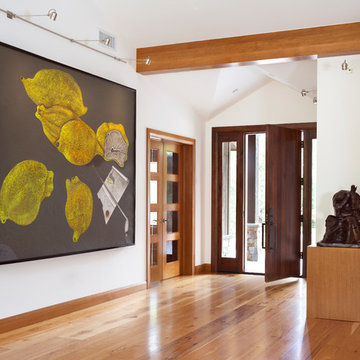
 Pocci Design Group
The remodel of this house opened the house to letthe light come in. Within a very tight footprint the roof was raised, walls were removed, glass installed, and making the home inviting.
Photography: Emily Minton Redfield
Millworks: Schacht Mill Works Interior and Exterior Doors, Trim and Beams
Tech Lighting: Inlighten Studios

 Gibson Gimpel Interior Design
Her Closet [Photography by Ralph Lauer]
Inspiration for a mid-sized contemporary women's carpeted and gray floor dressing room remodel in Dallas with open cabinets and gray cabinets
Inspiration for a mid-sized contemporary women's carpeted and gray floor dressing room remodel in Dallas with open cabinets and gray cabinets
15