
Search results for "Avoiding" in Home Design Ideas
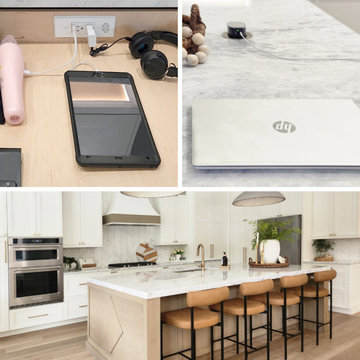
 Docking Drawer
For a seamless kitchen aesthetic, avoid wires, device clutter, and disruptive wall outlets. Instead, add a dedicated, in-drawer charging zone to eliminate cord and device clutter from countertops. And add a countertop pop-up for an always-ready, discreet power option.
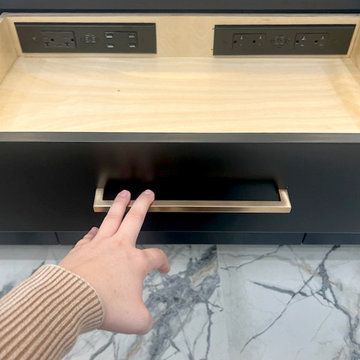 Docking Drawer
Install Docking Drawer Blade Series outlets in your vanity drawers and avoid cutting into tiled walls or backsplashes.

 White Landscape Design LLC
Clients have a small yard as a hillside came within 10 feet of back door. We built a series of 3 foot boulder walls avoiding the expense of engineered walls. Creating terraces for sitting and gardening.
Find the right local pro for your project


 KAL Custom Homes
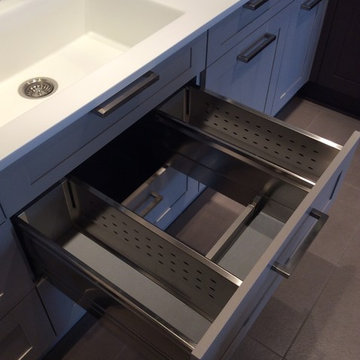
Kitchen remodel complete. plumbing was routed underneath the slab (had the slab x-rayed to avoid hitting post tension cables) so we could move the sink and dishwasher to the big 10 person eat at island.

 Kevin B Howard Architects, AIA
William Lesch Photography
Huge minimalist l-shaped eat-in kitchen photo in Phoenix with an undermount sink, flat-panel cabinets, black cabinets, quartz countertops, stainless steel appliances, white walls and an island
Huge minimalist l-shaped eat-in kitchen photo in Phoenix with an undermount sink, flat-panel cabinets, black cabinets, quartz countertops, stainless steel appliances, white walls and an island

 English Stone
Photo of a mid-sized rustic side yard stone retaining wall landscape in Minneapolis.
Photo of a mid-sized rustic side yard stone retaining wall landscape in Minneapolis.

 Streamline Construction
The exterior of this single story residence is wrapped in white board and batten siding giving the home somewhat of a traditional feel. Dark accents are provided by the garage door and exterior bronze light fixtures. Overall, the curb appeal is exceptional!
Photo Credit @Leigh Ann Rowe

 Court Atkins Group
Kitchen - transitional dark wood floor kitchen idea in Atlanta with shaker cabinets, white cabinets, gray backsplash, subway tile backsplash, paneled appliances and an island

 Margot Hartford Photography
Photo: Margot Hartford © 2016 Houzz
Traditional exterior home idea in San Francisco
Traditional exterior home idea in San Francisco


 ARNOLD Masonry & Landscape
This is one of our most recent all inclusive hardscape and landscape projects completed for wonderful clients in Sandy Springs / North Atlanta, GA.
Project consisted of completely stripping backyard and creating a clean pallet for new stone and boulder retaining walls, a firepit and stone masonry bench seating area, an amazing flagstone patio area which also included an outdoor stone kitchen and custom chimney along with a cedar pavilion. Stone and pebble pathways with incredible night lighting. Landscape included an incredible array of plant and tree species , new sod and irrigation and potted plant installations.
Our professional photos will display this project much better than words can.
Contact us for your next hardscape, masonry and landscape project. Allow us to create your place of peace and outdoor oasis! http://www.arnoldmasonryandlandscape.com/
All photos and project and property of ARNOLD Masonry and Landscape. All rights reserved ©
Mark Najjar- All Rights Reserved ARNOLD Masonry and Landscape ©

 gk sprang studio inc.
Avoiding wall cabinets leeds to a very open kitchen,
a large centered island provides extra storage space
Kitchen - modern kitchen idea in Atlanta
Kitchen - modern kitchen idea in Atlanta
 Progressive Builders.LA
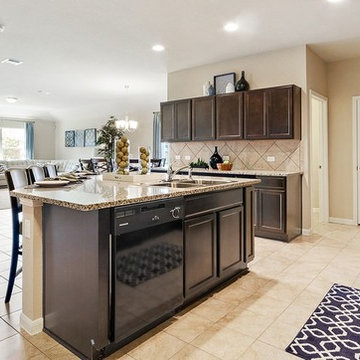
Thinking of kitchen remodeling in Calabasas? Progressive Builders is a company that is committed to bring kitchen remodeling within the reach of everyone. By refining our services, reducing overheads and avoiding delays, we have made our prices the most affordable in the industry.
Kitchen Remodeling in Calabasas, CA - http://progressivebuilders.la/

 Sol Cal Construction
Living room - mid-sized contemporary open concept carpeted living room idea with beige walls, a standard fireplace, a concrete fireplace and a wall-mounted tv

 HomeClick
Timeless, classic, luxe white kitchen design!!
Example of a cottage kitchen design in New York
Example of a cottage kitchen design in New York

 Royal Remodeling & Design
Remodeling your home is a great way to avoid the hassle of moving out and looking for a new place. Some may say that remodeling is a hassle of its own. It could be... That’s why Royal Remodeling & Design is committed to deliver a pleasant and hassle free remodeling experience for you to enjoy.
Call us for your free in-home consultation!

 Allard Ward Architects
Example of a trendy light wood floor and beige floor great room design in Nashville with white walls

 Interior Marketing Group
Living room - contemporary light wood floor and beige floor living room idea in New York with beige walls

 Built-Rite Closets
Reach-in closet - small transitional gender-neutral medium tone wood floor and brown floor reach-in closet idea in New York with flat-panel cabinets and dark wood cabinets
135