
Search results for "Avoiding" in Home Design Ideas

 Ember Fireplaces
Living room - mid-sized contemporary formal and enclosed medium tone wood floor and brown floor living room idea in New York with a ribbon fireplace, a tile fireplace, a wall-mounted tv and beige walls

 The Expert Touch Interiors
Taylor Anne Gimza Photography
Laundry room - country laundry room idea in Toronto
Laundry room - country laundry room idea in Toronto
 EBL Construction
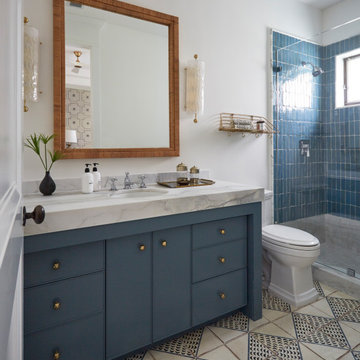
Beach style blue tile single-sink alcove shower photo in Miami with flat-panel cabinets, blue cabinets, white walls, an undermount sink and white countertops
Find the right local pro for your project


 Storie Collective
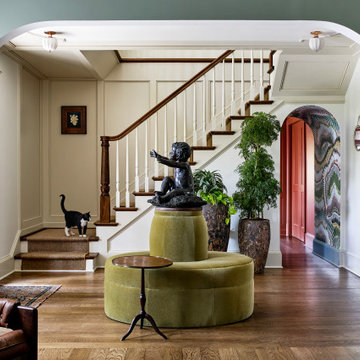
Example of a transitional medium tone wood floor, brown floor and wall paneling foyer design in DC Metro with white walls

 Crome Architecture
This new 1,700 sf two-story single family residence for a young couple required a minimum of three bedrooms, two bathrooms, packaged to fit unobtrusively in an older low-key residential neighborhood. The house is located on a small non-conforming lot. In order to get the maximum out of this small footprint, we virtually eliminated areas such as hallways to capture as much living space. We made the house feel larger by giving the ground floor higher ceilings, provided ample natural lighting, captured elongated sight lines out of view windows, and used outdoor areas as extended living spaces.
To help the building be a “good neighbor,” we set back the house on the lot to minimize visual volume, creating a friendly, social semi-public front porch. We designed with multiple step-back levels to create an intimacy in scale. The garage is on one level, the main house is on another higher level. The upper floor is set back even further to reduce visual impact.
By designing a single car garage with exterior tandem parking, we minimized the amount of yard space taken up with parking. The landscaping and permeable cobblestone walkway up to the house serves double duty as part of the city required parking space. The final building solution incorporated a variety of significant cost saving features, including a floor plan that made the most of the natural topography of the site and allowed access to utilities’ crawl spaces. We avoided expensive excavation by using slab on grade at the ground floor. Retaining walls also doubled as building walls.

 Harpeth Valley Hardscapes, LLC
Mid-sized elegant brick front porch photo in Nashville with a roof extension

 RoSal Enterprises
Small elegant 3/4 beige tile, brown tile and stone tile ceramic tile and beige floor corner bathtub photo in New York with white cabinets, a two-piece toilet, beige walls, a wall-mount sink, solid surface countertops and a hinged shower door


 Meridian Rain Gutters
Mid-sized traditional beige one-story mixed siding house exterior idea with a hip roof and a shingle roof

 Scott Edwards Architecture
Inspiration for a contemporary green metal exterior home remodel in Portland

 Haas Development and Construction
The clients will enjoy their elegant new Master Bathroom for years to come.
Photographer: Jeff Beck Photography
Designer: Six Walls
Inspiration for a mid-sized contemporary master white tile and marble tile porcelain tile, gray floor and double-sink walk-in shower remodel in Seattle with flat-panel cabinets, medium tone wood cabinets, a two-piece toilet, white walls, quartzite countertops, white countertops and an undermount sink
Inspiration for a mid-sized contemporary master white tile and marble tile porcelain tile, gray floor and double-sink walk-in shower remodel in Seattle with flat-panel cabinets, medium tone wood cabinets, a two-piece toilet, white walls, quartzite countertops, white countertops and an undermount sink

 Stacy Kramer Designs
Example of a classic beige two-story mixed siding gable roof design in Nashville with a shingle roof

 Woodward Landscape Supply
To accent the entrance to this home, Nestorick's Green Touch designed a raised garden area and pillar finished with a natural stone veneer. The avoidance of right angles in the garden enclosure makes this design particularly unusual and visually interesting.
 Evergreen Construction
The damaged wall is a sore in the eye and also it can cause future problems. To avoid it, it is advisable to seek repair as soon as you can. We believe that with proper tools, training, and materials we can get the job done right.

 User
This 'Yellow Pair' tomato is underplanted with Melampodium. It is supported with an iron obelisk. Learn how to grow easy vegetables that look great on your patio from the book "Easy Container Combos: Vegetables & Flowers." See a free, 24 page sample of the book at www.pamela-crawford.com. in the 'Books' section. Pamela Crawford designed and photographed the planter. Pamela designs landscapes throughout Palm Beach County, FL, including Boca Raton, Delray Beach, the town of Palm Beach, Palm Beach Gardens, Jupiter, and Wellington.

 McQuay Architects
Inspiration for a large contemporary l-shaped beige floor kitchen remodel in Salt Lake City with an undermount sink, flat-panel cabinets, medium tone wood cabinets, beige backsplash, paneled appliances, an island and beige countertops

 Bay to Beach Builders
Example of an eclectic galley medium tone wood floor and brown floor seated home bar design with beige countertops

 Jones & Boer Architects, Inc.
Bob Narod photographer
Tuscan gender-neutral porcelain tile kitchen pantry photo in DC Metro with flat-panel cabinets
Tuscan gender-neutral porcelain tile kitchen pantry photo in DC Metro with flat-panel cabinets

 New Market Design + Build
Example of a large urban open concept medium tone wood floor and brown floor living room design in Philadelphia with white walls and no fireplace
136