
Search results for "Avoiding" in Home Design Ideas

 RDM Architecture
Entry into this house is via and upper level with a fantastic view of the lake immediately upon entering. To avoid having a tv compete with the fireplace and view down below we created a TV area on the loft level. It also allows for multiple places for people to gather.
Photos: © 2020 Matt Kocourek, All
Rights Reserved
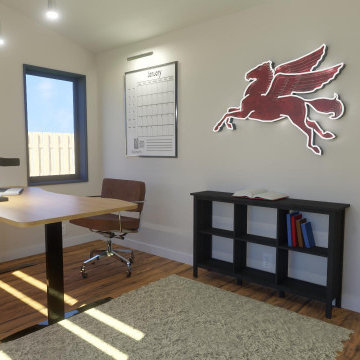
 Plan House, LLC
A creative space inspires productivity and the best work. Everything in the office needs to have a purpose or be inspiring. A sit/stand desk promotes health and avoids many aches and pains.

 Bulldog Paving Inc
Pavers are very versatile products. They are used as walkways, driveways, patios, decks, swimming pool areas, outdoor kitchens and pathway coverings and look amazing regardless of the application they are used in. You can choose from different varieties of pavers and the design opportunities are plenty. When you call Bulldog Paving for Driveway Pavers, we provide you with different options and quotes. Beautiful Driveway Pavers We work well within your budget and in the timeframe that has been decided for the project. The solution that we provide for your driveway pavers requirement will be based on the kind of area that has to be covered, the architectural styling of your home, your personal choice and some other factors.
Find the right local pro for your project

 Bellwether Design LLC
Mid-sized elegant galley dark wood floor and brown floor open concept kitchen photo in Denver with an undermount sink, shaker cabinets, white cabinets, granite countertops, beige backsplash, ceramic backsplash, stainless steel appliances and an island

 FBC Remodel
©Finished Basement Company
Mid-sized transitional walk-out dark wood floor and brown floor basement photo in Denver with blue walls and no fireplace
Mid-sized transitional walk-out dark wood floor and brown floor basement photo in Denver with blue walls and no fireplace

 Khameleon Builders, Inc.
Eat-in kitchen - mid-sized transitional u-shaped travertine floor and brown floor eat-in kitchen idea with an undermount sink, raised-panel cabinets, black cabinets, quartz countertops, white backsplash, subway tile backsplash, stainless steel appliances, an island and gray countertops

 Aztlan Outdoor Living
Braking up this set of steps helps create the illusion of a less steep slope while creating areas to gather and sit.
in this particular case we used LED path lights to the columns to add illumination and avoid glare coming up and down the staircase.


 Young & Young Interiors
Trendy gray floor powder room photo in Detroit with flat-panel cabinets, dark wood cabinets, beige walls, a vessel sink and gray countertops

 Noelle Johnson Landscape Consulting
Citrus peels soaked in vinegar for 3 - 4 weeks can be used to create a natural household cleaner. (Avoid using on stone surfaces such as granite and marble as the vinegar can cause etching of the surface).


 First Street Builders
Mid-sized arts and crafts green three-story concrete fiberboard gable roof photo in Atlanta


 allan j grant and associates, architects
The two-lane lap pool within one of the one-story wings of the residence is kept clean with an odorless ozone system, avoiding the more typical chlorine odor associated with many indoor pools. The humidity in the pool area is captured by specialized pool equipment and pumped back into the pool water, avoiding the blast of humid air that one often experiences with entering an indoor pool from a less humid space. Classic architectural trim details and concealed lighting behind moldings is carried through to this indoor lap pool area, off which is an exercise room, conservatory, changing rooms, and a secondary convenient laundry area.
Hedrich Blessing Photography

 NewStyle Communities
Example of a mid-sized transitional l-shaped medium tone wood floor open concept kitchen design in San Diego with a farmhouse sink, shaker cabinets, white cabinets, granite countertops, white backsplash, subway tile backsplash, stainless steel appliances and an island

 Westrock Pool and Spa
Example of a mid-sized classic backyard brick and custom-shaped lap pool design in New York

 COCOON
Kitchen - contemporary gray floor kitchen idea in Philadelphia with stainless steel appliances, an island, white countertops, an undermount sink, shaker cabinets, medium tone wood cabinets, gray backsplash and mosaic tile backsplash

 Klebba Custom Builders
Inspiration for a large rustic open concept light wood floor and brown floor family room remodel in Denver with beige walls, a two-sided fireplace, a tile fireplace and no tv


141