
Search results for "Avoiding" in Home Design Ideas

 Chango
Architecture, Interior Design, Custom Furniture Design & Art Curation by Chango & Co.
Example of a large classic master light wood floor and brown floor bedroom design in New York with beige walls and no fireplace
Example of a large classic master light wood floor and brown floor bedroom design in New York with beige walls and no fireplace

 LeBoeuf Designs
Azul Imperial Quartzite, absolutely stunning. Photo's can't do it justice.
Under mount electrical strip to avoid cuts in granite.
Inspiration for a small transitional l-shaped light wood floor and gray floor wet bar remodel in Charleston with glass-front cabinets, gray cabinets, granite countertops, multicolored backsplash, stone slab backsplash and purple countertops
Inspiration for a small transitional l-shaped light wood floor and gray floor wet bar remodel in Charleston with glass-front cabinets, gray cabinets, granite countertops, multicolored backsplash, stone slab backsplash and purple countertops

 Mezger Homes
Example of a large trendy formal and enclosed dark wood floor and brown floor living room design in Austin with white walls, no fireplace and a wall-mounted tv
Find the right local pro for your project


 Fantastic Floors
Add the look of rich, natural, dark walnut floors to your traditional living room without the high cost by using Simplese vinyl plank flooring by Shaw Floors in a heathered walnut color. Contrasts brilliantly with light furniture and walls and makes your floors a conversation piece.
In the flooring industry, there’s no shortage of competition. If you’re looking for hardwoods, you’ll find thousands of product options and hundreds of people willing to install them for you. The same goes for tile, carpet, laminate, etc.
At Fantastic Floors, our mission is to provide a quality product, at a competitive price, with a level of service that exceeds our competition. We don’t “sell” floors. We help you find the perfect floors for your family in our design center or bring the showroom to you free of charge. We take the time to listen to your needs and help you select the best flooring option to fit your budget and lifestyle. We can answer any questions you have about how your new floors are engineered and why they make sense for you…all in the comfort of our home or yours.
We work with designers, retail customers, commercial builders, and real estate investors to improve an existing space or create one that is totally new and unique...and we’d love to work with you.

 Double B Design, LLC
Night setting of the front yard spaces.
Photo by Rachel Paul Photography
This is an example of a large modern full sun front yard brick garden path in Austin for spring.
This is an example of a large modern full sun front yard brick garden path in Austin for spring.

 CARNEMARK design + build
To avoid modifying the entire floor plan, the addition was carefully designed, almost fitting the existing house like a missing puzzle piece. The adjoined exterior creates an interesting architectural detail with large-panel, fiber cement siding that echoes the original siding but with a more modern look.
Photography by Anice Hoachlander

 User
Not just every garden has room for such imposing trees. In this case we raised our deck over the roots, in order to avoid damaging them, but we installed irrigation under the deck first. Unlike many California natives, Redwoods love water. Photos- Chris Jacobson, GardenArt Group

 Re-Modern Homes Inc/All Aspects Tile and Carpentry
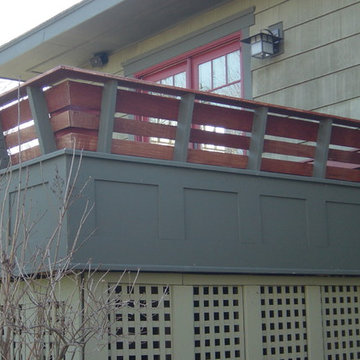
Here is the back of the benches with the wrap around PVC paneling. The idea was to provide seating and avoid having railing.
Example of a mid-sized arts and crafts backyard home design design in Burlington with no cover
Example of a mid-sized arts and crafts backyard home design design in Burlington with no cover

 Kitchens By Design
Matthew Hamel - Managing Partner & Director Of Marketing | Kitchens By Design, LLC
Eat-in kitchen - large contemporary u-shaped medium tone wood floor eat-in kitchen idea in Los Angeles with a farmhouse sink, flat-panel cabinets, light wood cabinets, quartz countertops, gray backsplash, subway tile backsplash, stainless steel appliances and a peninsula
Eat-in kitchen - large contemporary u-shaped medium tone wood floor eat-in kitchen idea in Los Angeles with a farmhouse sink, flat-panel cabinets, light wood cabinets, quartz countertops, gray backsplash, subway tile backsplash, stainless steel appliances and a peninsula

 Armada Design & Build
Inspiration for a transitional gray tile black floor, double-sink, vaulted ceiling and shiplap wall claw-foot bathtub remodel in Seattle with shaker cabinets, white cabinets, white walls, an undermount sink, a hinged shower door, white countertops and a built-in vanity

 Designer Hookup
Master bed is floated in the center of the room. The romantic sheer drape is separating the sleep space from the setting space. Night stand lighting is hung from the ceiling instead of on the table top to avoid electrical cords draped across the floor.

 JK interior living
Transitional l-shaped kitchen photo in New York with an undermount sink, shaker cabinets, blue cabinets, gray backsplash, matchstick tile backsplash and gray countertops

 Cindy Smetana Interiors
Martin King
Example of a small classic single-wall dark wood floor and brown floor wet bar design in Orange County with an undermount sink, shaker cabinets, white cabinets, quartz countertops, gray backsplash and stone tile backsplash
Example of a small classic single-wall dark wood floor and brown floor wet bar design in Orange County with an undermount sink, shaker cabinets, white cabinets, quartz countertops, gray backsplash and stone tile backsplash

 Meschi Construction Inc.
Kitchen - coastal l-shaped medium tone wood floor and brown floor kitchen idea with an undermount sink, shaker cabinets, white cabinets, gray backsplash, stainless steel appliances, an island and white countertops

 Boyce Design + Build
Situated on a private cove of Lake Lanier this stunning project is the essence of Indoor-outdoor living and embraces all the best elements of its natural surroundings. The pool house features an open floor plan with a kitchen, bar and great room combination and panoramic doors that lead to an eye-catching infinity edge pool and negative knife edge spa. The covered pool patio offers a relaxing and intimate setting for a quiet evening or watching sunsets over the lake. The adjacent flagstone patio, grill area and unobstructed water views create the ideal combination for entertaining family and friends while adding a touch of luxury to lakeside living.

 Kipnis Architecture + Planning
The family room was totally gutted and expanded. The fireplace is the main focal point in the room. Remote controlled shades are located at the top of the horizontal band of windows. Ceiling fans help cool the room in the summer.
A.J. Brown Photography

 Cascade Greens, LLC, Synthetic Installations
Inspiration for a mid-sized traditional backyard landscaping in Portland.

 Carpenter & MacNeille
Michael J. Lee Photography
Freestanding bathtub - contemporary master blue tile gray floor freestanding bathtub idea in Boston with flat-panel cabinets, dark wood cabinets, white walls, an integrated sink and a hinged shower door
Freestanding bathtub - contemporary master blue tile gray floor freestanding bathtub idea in Boston with flat-panel cabinets, dark wood cabinets, white walls, an integrated sink and a hinged shower door
139