
Search results for "Avoiding" in Home Design Ideas


 Home stager/redesigner Alina Moisiade
Alina Moisiade
Example of a small transitional 3/4 multicolored tile and subway tile ceramic tile and gray floor alcove bathtub design in Atlanta with furniture-like cabinets, gray cabinets, a two-piece toilet, white walls, an integrated sink and quartz countertops
Example of a small transitional 3/4 multicolored tile and subway tile ceramic tile and gray floor alcove bathtub design in Atlanta with furniture-like cabinets, gray cabinets, a two-piece toilet, white walls, an integrated sink and quartz countertops
 Nicole Arnold Interiors
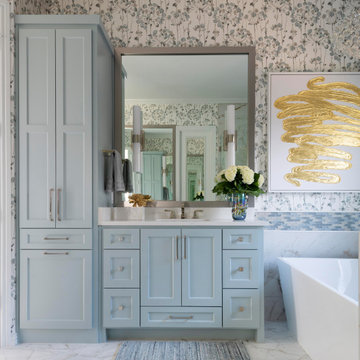
This house has great bones and just needed some current updates. We started by renovating all four bathrooms and the main staircase. All lighting was updated to be clean and bright. We then layered in new furnishings for the dining room, living room, family room and entry, increasing the functionality and aesthetics of each of these areas. Spaces that were previously avoided and unused now have meaning and excitement so that the clients eagerly use them both casually every day as well as for entertaining.
Find the right local pro for your project


 Stephen Chung, Architect
Stephen Lee
Mid-sized minimalist kids' blue tile, white tile and mosaic tile porcelain tile alcove bathtub photo in Boston with white walls and a pedestal sink
Mid-sized minimalist kids' blue tile, white tile and mosaic tile porcelain tile alcove bathtub photo in Boston with white walls and a pedestal sink


 Mason Hearn
Curbless shower achieved by waterproofing underneath the entire floor, and gently sloping all the flooring towards the drain.
Meticulous tile layout to avoid cuts and trim pieces.

 Rahal Schoeman Construction
Mid-sized elegant u-shaped ceramic tile eat-in kitchen photo in Tampa with a double-bowl sink, shaker cabinets, white cabinets, granite countertops, green backsplash, matchstick tile backsplash, stainless steel appliances and an island

 Lauren Leonard Interiors LLC
Example of a transitional brown floor and medium tone wood floor dining room design in Jacksonville with white walls


 AMF construction LLC
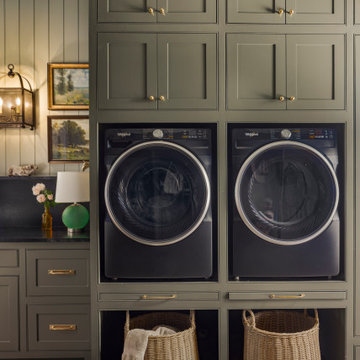
Laundry room - farmhouse brown floor and shiplap wall laundry room idea in Dallas with flat-panel cabinets, green cabinets, black backsplash, green walls, a side-by-side washer/dryer and black countertops


 Red Orchid Designs LLC
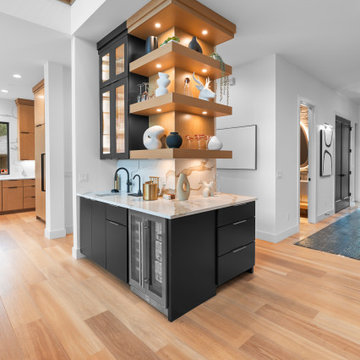
It's the little details that matter. This electrical pop-up outlet has been set into the quartz countertop on the kitchen island. A great way to avoid any trailing cables when using laptops or small appliances.
Photo by Agnieszka Jakubowicz Photography

 Intex Surface Solutions
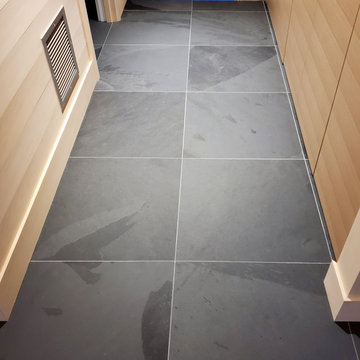
We cleaned and sealed this recently installed slate floor in Muskoka, Ontario.
Where possible, we try to avoid topical coatings. This beautiful slate floor has a natural cleffed finish, and blends beautifully with the existing untreated materials found throughout this luxury cottage. We decided a penetrating sealer would be best to maintain it's current aesthetic.
In the long term, as the floor wears and scratches, we will likely move over to an enhancer to hide damage while still avoiding topical sealers or waxes.

 Howell Custom Building Group
The original master bathroom in this 1980’s home was small, cramped and dated. It was divided into two compartments that also included a linen closet. The goal was to reconfigure the space to create a larger, single compartment space that exudes a calming, natural and contemporary style. The bathroom was remodeled into a larger, single compartment space using earth tones and soft textures to create a simple, yet sleek look. A continuous shallow shelf above the vanity provides a space for soft ambient down lighting. Large format wall tiles with a grass cloth pattern complement red grass cloth wall coverings. Both balance the horizontal grain of the white oak cabinetry. The small bath offers a spa-like setting, with a Scandinavian style white oak drying platform alongside the shower, inset into limestone with a white oak bench. The shower features a full custom glass surround with built-in niches and a cantilevered limestone bench. The spa-like styling was carried over to the bathroom door when the original 6 panel door was refaced with horizontal white oak paneling on the bathroom side, while the bedroom side was maintained as a 6 panel door to match existing doors in the hallway outside. The room features White oak trim with a clear finish.

 Ginkgo Leaf Studio
Long blooming perennials and flowering shrubs surround the patio.
Renn Kuhnen Photography
Example of a large classic backyard stone patio fountain design in Chicago with a pergola
Example of a large classic backyard stone patio fountain design in Chicago with a pergola


 Berriz Design Build Group
Example of a small trendy gender-neutral carpeted walk-in closet design in DC Metro with flat-panel cabinets and white cabinets
140