
Search results for "Avoiding" in Home Design Ideas

 FOUR POINT DESIGN BUILD INC
This elegant 2600 sf home epitomizes swank city living in the heart of Los Angeles. Originally built in the late 1970's, this Century City home has a lovely vintage style which we retained while streamlining and updating. The lovely bold bones created an architectural dream canvas to which we created a new open space plan that could easily entertain high profile guests and family alike.
Photography by Riley Jamison

 Red Orchid Designs LLC
This relatively small bathroom has been designed to maximise space and useability. The alcoves built into the bath wall, in addition to the open shelving, allow storage for bath items. The large tabular sink offers surface space for vanity items, in the absence of a typical vanity unit. The large mirror matches the width of the sink, and is border-lit and heated. Using the same wood-effect tiling on the floor and feature wall provide continuity and avoids too many differing surfaces in a small area, opening the space up a bit more.

 Closet Factory
The pink onyx countertop in this white melamine closet was selected from a local Marble and Granite yard in Houston, TX, adding local flair to the space. Speaking of flair, how about those cubbies with LED strips for displaying a collection of sunglasses? With plenty of vertical shoe storage and space for handbags overhead, this closet has it all.
See more photos of this project under "Jewel Palette Walk-in Closet"
Find the right local pro for your project

 GMG Architects
The marble gas Fireplace is a focal point in the living room. The gas insert and its installation provide the character the homeowner wanted while avoiding the impact on energy performance of a wood burning fireplace.


 Swiftwater Custom Homes
Inspiration for a rustic brown three-story wood gable roof remodel in Seattle


 Studio Z Architecture
The walk-in pantry contains additional storage and work space.
Paint color: Benjamin Moore Revere Pewter HC-172.
Countertops: stainless steel.
Contractor: Beechwood Building and Design
Photo: Steve Kuzma Photography


 maryannekarren
We mounted raw steel tread plate flush to the ductwork in our basement hallway to avoid losing additional ceiling height to framing and drywall.

 Royal Remodeling & Design
Remodeling your home is a great way to avoid the hassle of moving out and looking for a new place. Some may say that remodeling is a hassle of its own. It could be... That’s why Royal Remodeling & Design is committed to deliver a pleasant and hassle free remodeling experience for you to enjoy.
Call us for your free in-home consultation!

 B Fein Interiors LLC
Large elegant formal and open concept living room photo with beige walls, a standard fireplace, a stone fireplace and no tv

 Total Construction Solutions, Inc.
Kitchen - rustic l-shaped painted wood floor kitchen idea in Raleigh with flat-panel cabinets, red cabinets, brown backsplash, stainless steel appliances and an island


 Concept 2 Design
Denice Lachapelle
Mid-sized trendy backyard stone patio kitchen photo in Miami with a pergola
Mid-sized trendy backyard stone patio kitchen photo in Miami with a pergola

 LNB Architecture & Interiors
New screened-in porch and brick patio. The porch connects two levels of interior space with the backyard. The new interior and exterior stairway are cedar wood planks. The corners are rounded to open the steps to circulation and avoid a handrail. The new brick paver patio compliments the stair with an opposing curve while the roof overhang protects the doorway.

 Generations Master Builder
Total reno from old kitchen/ding area. Layout was rewrked to allow for more open concept and more cabinet space. Creative use of adjustable track lighting to avoid expensive rewiring costs.


 Ponciano Design
Freestanding bathtub - large 1950s master white tile porcelain tile and gray floor freestanding bathtub idea in Portland with flat-panel cabinets, medium tone wood cabinets, white walls, an undermount sink and quartzite countertops
 Dreamwork Home Improvements
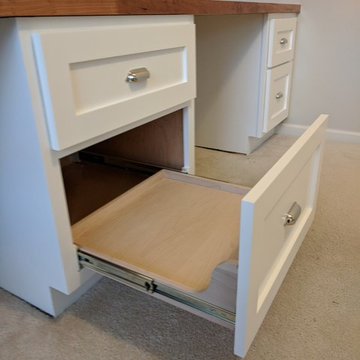
Pull out printer drawer to avoid having a big bulky printer on the desk top
Home design - craftsman home design idea in Philadelphia
Home design - craftsman home design idea in Philadelphia
138