
Search results for "Avoiding" in Home Design Ideas

 INTERSTATE CUSTOM KITCHEN & BATH INC.
Example of a large classic u-shaped medium tone wood floor and brown floor eat-in kitchen design in Boston with an undermount sink, beaded inset cabinets, dark wood cabinets, granite countertops, gray backsplash, stone tile backsplash, stainless steel appliances and no island

 Laura Lee Home
An open concept kitchen and breakfast room overlooks the pool area. Dramatic herringbone wood look tile holds up to the high humidity and wet feet from pool goers. A professional range and farmhouse sink allow the cook to participate in the goings on of family life. The breakfast space adds color with the sea glass chandelier and upholstered chairs. Sunbrella fabric backs are paired with leather seats for easy clean up.

 TRUADDITIONS
New bedroom was added under the high vaulted ceiling space over the living room and dining room. Some areas were a little too low for livable space so it was converted to a storage room. Closet doors were economy styles to avoid custom doors as the doors had to be cut shorter since the closet was on the low end of the room. Chris Doering at TRUADDITIONS.
Find the right local pro for your project
 TRUADDITIONS
New bedroom was added under the high vaulted ceiling space over the living room and dining room. Some areas were a little too low for livable space so it was converted to a storage room. Closet doors were economy styles to avoid custom doors as the doors had to be cut shorter since the closet was on the low end of the room. Chris Doering at TRUADDITIONS.

 Heidi Hornaday, Architect, P.C.
Michigan's unique and fragile sand dunes are protected by minimizing the impacts within designated critical dunes areas along the Great Lakes shoreline. The protected dune configuration of this property required a simple rectangular plan to avoid steep slopes on three sides. Expansive fenestration and an open plan provide views of Lake Michigan from the major living spaces. Low maintenance materials enhance the casual, eclectic style of this carefree beach house.

 Tweak Your Space
This project earned its name 'The Herringbone House' because of the reclaimed wood accents styled in the Herringbone pattern. This project was focused heavily on pattern and texture. The wife described her style as "beachy buddha" and the husband loved industrial pieces. We married the two styles together and used wood accents and texture to tie them seamlessly. You'll notice the living room features an amazing view of the water and this design concept plays perfectly into that zen vibe. We removed the tile and replaced it with beautiful hardwood floors to balance the rooms and avoid distraction. The owners of this home love Cuban art and funky pieces, so we constructed these built-ins to showcase their amazing collection.


 Bell+Associates Architecture Inc.
The water and weather take their toll on cottages over the years and the original windows were not sealed to avoid water penetration and damage. Jim foresaw this issue and ensured that the new window installation team removed all damaged material, provided a strong new framing structure and completed the work with a maintenance-free, weather-resistant barrier for many years of worry-free enjoyment. New awnings provide shade and protection on hot, sunny days.

 FA Design Build
Years of raising two sons took a toll on our clients’ hall bath. As we discussed their goals, it was clear they wanted to achieve a neutral palette, avoid child-like designs, and install durable materials. The result is a bright space that appeals to all ages. We installed a double vanity (Medallion Cabinetry, White Icing) with a quartz top (Cambria, Berwyn), porcelain tile for the floor and shower, and brushed nickel finishes throughout.
 TRUADDITIONS
New bedroom was added under the high vaulted ceiling space over the living room and dining room. Some areas were a little too low for livable space so it was converted to a storage room. Closet doors were economy styles to avoid custom doors as the doors had to be cut shorter since the closet was on the low end of the room. Chris Doering at TRUADDITIONS.
 FA Design Build
Years of raising two sons took a toll on our clients’ hall bath. As we discussed their goals, it was clear they wanted to achieve a neutral palette, avoid child-like designs, and install durable materials. The result is a bright space that appeals to all ages. We installed a double vanity (Medallion Cabinetry, White Icing) with a quartz top (Cambria, Berwyn), porcelain tile for the floor and shower, and brushed nickel finishes throughout.

 Melanie Morris Interiors, LLC.
Patrick Cline
Trendy dining room photo in New York with white walls and no fireplace
Trendy dining room photo in New York with white walls and no fireplace

 Ryann Reed Design Build
A basement should be a warm wonderful place to spend time with family in friends. But this one in a Warminster was a dark dingy place that the homeowners avoided. Our team took this blank canvas and added a Bathroom, Bar, and Mud Room. We were able to create a clean and open contemporary look that the home owners love. Now it’s hard to get them upstairs. Their new living space has changed their lives and we are thrilled to have made that possible.

 Amaris Custom Homes
Loop Phootography
Large country l-shaped light wood floor open concept kitchen photo in Minneapolis with an undermount sink, shaker cabinets, medium tone wood cabinets, quartz countertops, blue backsplash, glass tile backsplash, stainless steel appliances and an island
Large country l-shaped light wood floor open concept kitchen photo in Minneapolis with an undermount sink, shaker cabinets, medium tone wood cabinets, quartz countertops, blue backsplash, glass tile backsplash, stainless steel appliances and an island

 Red House Design Build
Instagram: @redhousecustombuilding
Custom vanity in walnut with antique brass finishes. Double sinks. A walk-in shower with a pebble tile mosaic. Recessed paneling on the shower.
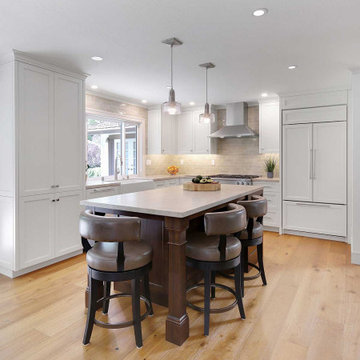
 Gayler Design Build
To avoid an all-white kitchen, we combined white perimeter cabinets with a walnut island. Embracing the client’s love for earth tones, we used a variety of materials: Taj Mahal Quartzite countertops in a satin finish and a soft sage porcelain tile backsplash.
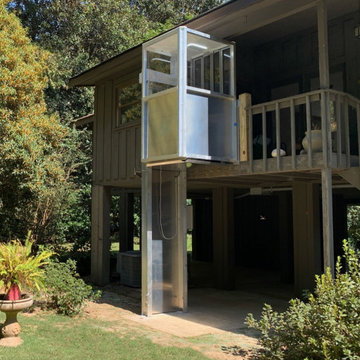
 Southeast Elevator
Manufactured with marine-grade aluminum and stainless steel, our outdoor elevators are built to handle harsh, coastal weather. This makes waterfront properties and beach houses ideal locations for an ODE.
The DuraLyft Outdoor Elevator is the perfect solution for homeowners who want to add an elevator to an existing house but don’t want to take up valuable floor space inside. Avoid the headache and expense of cutting through floors and concrete for a pit.

 Banner's Cabinets
This bar by Banner's Cabinets is topped by a wood-paneled soffit with directional can lighting to accent the beautiful leaded glass doors, plain glass doors, and open glass shelving displays. The casing around the window is also by Banner's cabinets, avoiding any discontinuity of wood species, color, and style.
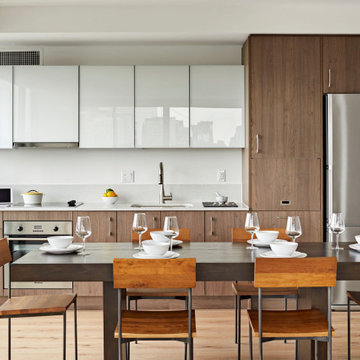


 Royal Construction Group, Inc.
Large traditional beige three-story stone exterior home idea in Atlanta with a hip roof
184