
Search results for "Avoiding" in Home Design Ideas
 My Italian Living
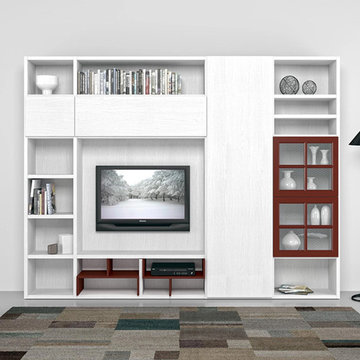
This particular unit comes with a unique design and delivers a captivating, sleek, and Italian design. Through this unit, you can display all types of products and items and hide any type of items into the cabinets to avoid disordered looks.
Comes with a spacious design.
Made and designed in Italy.
Available in numerous colors and finishes.
Length: 288.2cm x Height: 218.1cm x Width: 35cm.
The price of the furniture is £ 2,757.00.

 DeShayes Residential Resort Design
Backyard in Summit, New Jersey completely revamped to include a custom pool with fire and water features, fringe turf surrounding the pool to avoid dirty feet and keep a clean cut feel, small putting green, patio with seating, and a spa with a retractable awning for shade and sun.
 DeShayes Residential Resort Design
Backyard in Summit, New Jersey completely revamped to include a custom pool with fire and water features, fringe turf surrounding the pool to avoid dirty feet and keep a clean cut feel, small putting green, patio with seating, and a spa with a retractable awning for shade and sun.
Find the right local pro for your project

 HomeStory Doors of Orange County
15-Lite Decorative Glass Interior French Door
Example of a classic gray floor entryway design in Orange County with white walls
Example of a classic gray floor entryway design in Orange County with white walls

 Botanical Concerns LLC
A lush, low-water perennial garden lines a gravel creekbed, designed to direct and slow water to avoid erosion and pooling.
Inspiration for a mid-sized contemporary drought-tolerant and full sun backyard gravel landscaping in Austin.
Inspiration for a mid-sized contemporary drought-tolerant and full sun backyard gravel landscaping in Austin.

 Costello Fine Homes
All custom cabinetry and millwork fabricated and fitted by CFH.
Mac Davis flooring provided this rustic white oak flooring with their custom Woodbury finish.
We love how it compliments our reclaimed chestnut cabinetry and millwork within the home.

 Studio MMA Architecture + Design
This house is set on a sunny natural plateau, sheltered from the wind and enjoys magnificent views of Sutton Mounts and Echo. The layout of the house integrates harmoniously with the surrounding forest, opening to nature through large expanses of glass and terraces that connect the living spaces to the forest. A long roof shelters the house, its deep eaves acting as a sunshade and defining protected outside spaces. The wide south and east terraces, close to ground level, bring the house into contact with its site and enjoy lots of sunshine. A screen porch is strategically located to avoid blocking the primary views and provides access to the forest. The living living spaces are arranged in an open layout under a ceiling ceiling that reaches 12 feet in height, yet more intimate spaces such as the fireplace alcove modulate the spaces between the higher volumes. The construction will achieve Novoclimat certification and integrates among other things a radiant floor fed by a geothermal heating system. This project was completed in collaboration with engineers and Construction Boivin.

 Voelker Photo
Example of an eclectic open concept dark wood floor living room design in Oklahoma City with beige walls
Example of an eclectic open concept dark wood floor living room design in Oklahoma City with beige walls

 Mark Frateschi Design Build
Inspiration for a mid-sized coastal open concept family room remodel in New York with a bar, white walls, a standard fireplace, a stone fireplace and a wall-mounted tv
 Southeast Elevator
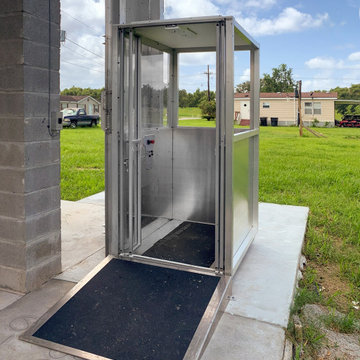
Manufactured with marine-grade aluminum and stainless steel, our outdoor elevators are built to handle harsh, coastal weather. This makes waterfront properties and beach houses ideal locations for an ODE.
The DuraLyft Outdoor Elevator is the perfect solution for homeowners who want to add an elevator to an existing house but don’t want to take up valuable floor space inside. Avoid the headache and expense of cutting through floors and concrete for a pit.

 User
Designed by Katy Shannon of Closet Works
By avoiding construction from floor to all the way up to the ceiling, this unit provides convenient overhead storage and leaves room for the air vent. The mirrored cabinet doors have been doweled together, preserving the symmetry and giving an elegant variance in the textural aesthetic to this side of the wardrobe

 Raveninside
Chris Rollett
Eat-in kitchen - mid-sized transitional u-shaped light wood floor eat-in kitchen idea in Vancouver with shaker cabinets, gray cabinets, quartz countertops, ceramic backsplash, stainless steel appliances and an island
Eat-in kitchen - mid-sized transitional u-shaped light wood floor eat-in kitchen idea in Vancouver with shaker cabinets, gray cabinets, quartz countertops, ceramic backsplash, stainless steel appliances and an island

 Leo Lantz Construction, Inc.
Large transitional master white tile and glass tile bathroom photo in Richmond
 MB One Designs
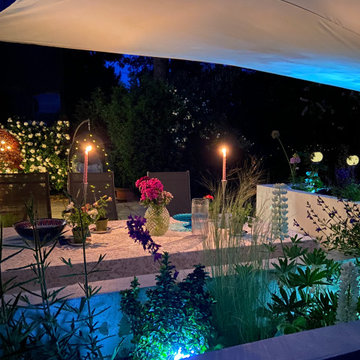
Creating the right atmosphere for outdoor dining. A romantic and restful setting using the correct lighting balance of cool whites and warm whites. This creates the depth and interest to a garden. Careful consideration was taken when using a mix of different and appropriate lighting temperatures to highlight the colours of the specific plants and flowers and to avoid washing out the colours. The end result will enliven your garden at night.
 Chapter Renovation
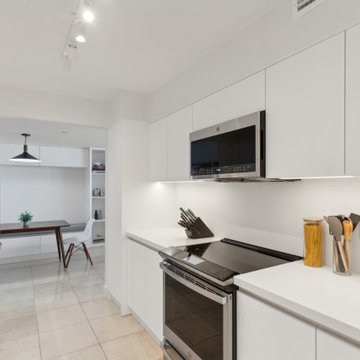
Our primary objective was to preserve the galley kitchen's current layout while enhancing its spaciousness. We achieved this by opting for matte white cabinets, chosen for their elegant and straightforward appeal. To maintain a clean and seamless look, we included under-cabinet lighting and integrated finger pulls on the cabinet doors, avoiding the need for additional hardware so it gives an even more sophisticated feel by removing excess visuals.
 Lindus Construction/Midwest LeafGuard
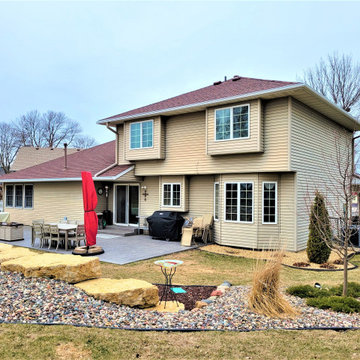
LeafGuard® Brand Gutters are six inches in diameter. This is superior to smaller gutters because it allows LeafGuard® to take in large volumes of water, avoiding issues with overflowing. To complete the system, LeafGuard® utilizes larger than normal downspouts which ensure that the water can be efficiently filtered away from a home.
Here’s a behind-the-scenes look at a project our craftsmen completed for our client, Kurt.
 Chapter Renovation
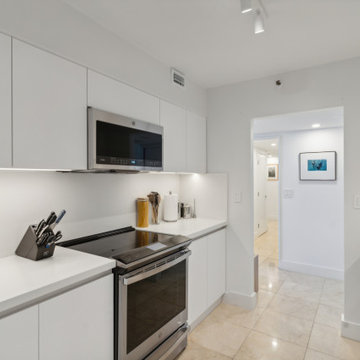
Our primary objective was to preserve the galley kitchen's current layout while enhancing its spaciousness. We achieved this by opting for matte white cabinets, chosen for their elegant and straightforward appeal. To maintain a clean and seamless look, we included under-cabinet lighting and integrated finger pulls on the cabinet doors, avoiding the need for additional hardware so it gives an even more sophisticated feel by removing excess visuals.
 Gayler Design Build
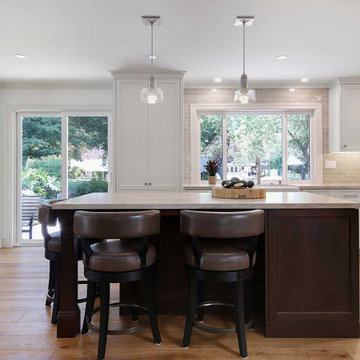
To avoid an all-white kitchen, we combined white perimeter cabinets with a walnut island. Embracing the client’s love for earth tones, we used a variety of materials: Taj Mahal Quartzite countertops in a satin finish and a soft sage porcelain tile backsplash.

 KEP Interior Designs
Example of a mid-sized beach style master gray tile and marble tile marble floor bathroom design in Providence with recessed-panel cabinets, black cabinets, gray walls, an undermount sink and marble countertops
 Southeast Elevator
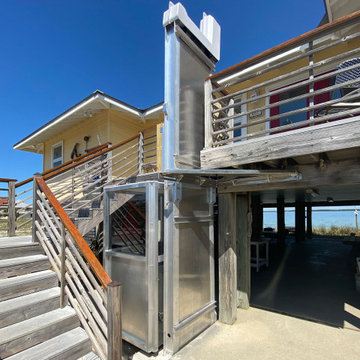
Manufactured with marine-grade aluminum and stainless steel, our outdoor elevators are built to handle harsh, coastal weather. This makes waterfront properties and beach houses ideal locations for an ODE.
The DuraLyft Outdoor Elevator is the perfect solution for homeowners who want to add an elevator to an existing house but don’t want to take up valuable floor space inside. Avoid the headache and expense of cutting through floors and concrete for a pit.
186