
Search results for "Avoiding" in Home Design Ideas

 PPG Pittsburgh Paints
The Ivy League PPG1228-7 paint color is part of the Greens color family.
http://www.ppgpittsburghpaints.com/color/paint-colors/greens/ivy-league-ppg1228-7

 Hitchcock Design + Build
Example of a mid-sized transitional beige tile, brown tile and porcelain tile porcelain tile alcove bathtub design in Atlanta with flat-panel cabinets, yellow cabinets, gray walls, an undermount sink and marble countertops

 Kismet Design
The new stackable laundry was created by re-framing out and old linen closet and the "new" linen closet was carved out of the master closet. New lighting, hardwood floors, paint, casing and louvered doors make the hallway a workable workspace that avoids the trek to the basement to do laundry.
Photographer: Fred Ingram
Find the right local pro for your project

 Knocknock
Open counter space around cooktop and oven. Photo by Olga Soboleva
Example of a small minimalist l-shaped light wood floor eat-in kitchen design in San Francisco with an undermount sink, flat-panel cabinets, white cabinets, quartz countertops, stone slab backsplash, stainless steel appliances, multicolored backsplash and no island
Example of a small minimalist l-shaped light wood floor eat-in kitchen design in San Francisco with an undermount sink, flat-panel cabinets, white cabinets, quartz countertops, stone slab backsplash, stainless steel appliances, multicolored backsplash and no island
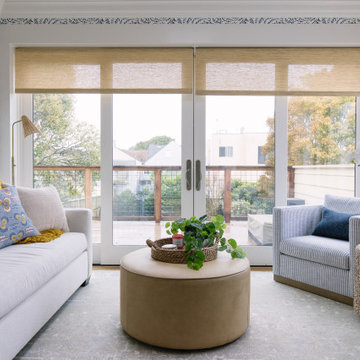

 Anton Mialeshka
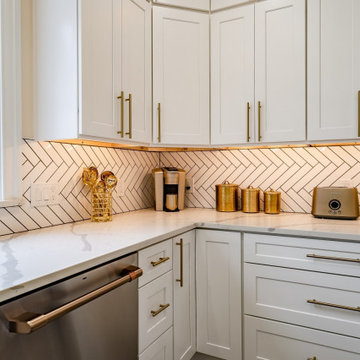
Style: Shaker
Face Frame: 3/4" x 1-3/4" Birch
Door Frame: Premium HDF (HDF is used to avoid cracking/warping)
Door Center: Premium HDF (HDF is used to avoid cracking/warping)
Sides: 1/2" A-Grade Plywood
Top & Bottom (Wall): 1/2" A-Grade Plywood
Bottom (Base): 1/2" A-Grade Plywood
Back Panel: 1/2" A-Grade Plywood Full Back
Shelves: Adjustable 3/4" w/Front Edge Banding
Base Cabinet Shelf Depth: 1/2
Drawer Box: 5/8" solid hardwood, dovetailed drawer box, 5/16" Plywood Drawer Box Bottom, 5-Piece drawer front construction
Drawer Glides: Undermount, Full Extension, Soft Close Glides
Base Corner Supports: 3/4" Solid Wood Corner Blocks
Overlay: Full
Hinges: 6-way Adjustable, Concealed, European Soft Close Hinges
 LBK Design Build
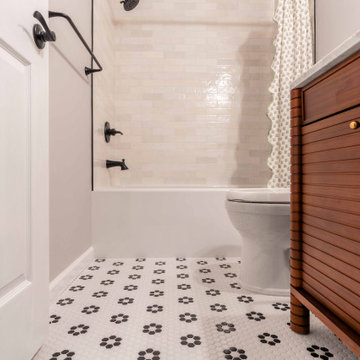
This project updated two small bathrooms on the same floor within their existing footprints. The hall bath moved toward a warmer, more textured look with a wood vanity, black fixtures, and patterned floor tile, while the powder room took on a bolder, more dramatic feel with a dark floral wallpaper and a pedestal sink. Fixture locations were mostly kept in place to avoid moving plumbing and to keep the scope focused on finishes.


 Super Choice Kitchen Inc.
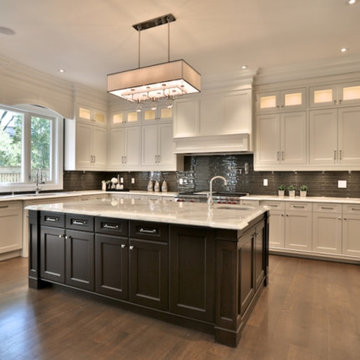
Contemporary kitchen cabinets are generally composed of minimal ornamentation and flat surfaces. The cabinetry style is intentionally non-traditional, avoiding decorative moldings in favor of simplicity and function.
Many contemporary kitchens have monochromatic color schemes, featuring various combinations of black, white, and gray. These kitchens tend to look very modern and sharp. Some contemporary designs, however, incorporate unique colors or exotic wood in order to create a visual impact and showcase the homeowner's favorite materials or hues.
 Ruxana's Home Interiors, LLC
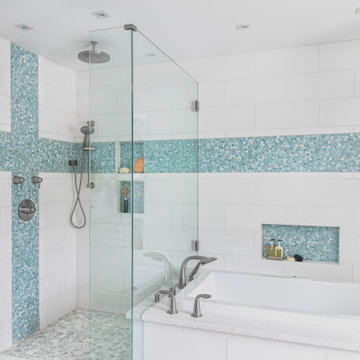
A bathroom to suit a tween both now and as she grows was a unique challenge. By avoiding clichéd childish decor and incorporating timeless, elegant elements, we achieved a design that will evolve with her. We used classic materials like white subway tiles and recycled glass penny rounds for a pop of color and shimmer.

 TRUADDITIONS
New bedroom was added under the high vaulted ceiling space over the living room and dining room. Some areas were a little too low for livable space so it was converted to a storage room. Closet doors were economy styles to avoid custom doors as the doors had to be cut shorter since the closet was on the low end of the room. Chris Doering at TRUADDITIONS.


 Techo-Bloc
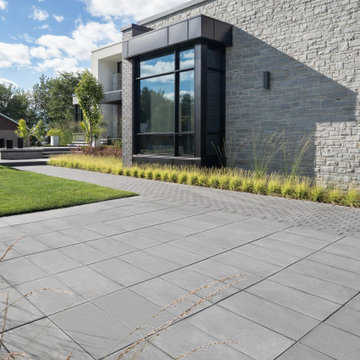
This modern patio slab design was inspired by our Blu Collection! Perfect paving slab for modern poolsides and backyard design, Blu Grande Smooth is a large concrete patio stone available in multiple colors. Its smooth texture is sleek to the eye but rougher to the touch which avoids it from getting slippery when wet. Learn more here:
https://www.techo-bloc.com/shop/slabs/blu-grande-smooth/

 Welch Team Keller Williams Jacksonville FL
Take in the nice weather while avoiding pesky bugs on your screened-in balcony. You can access your private space from the Living room.

 Ambiance Design
Her NewStyle Hybrid Shutters not only complete the look to her space, they also will protect her flooring and furniture from harmful UV rays and provide better light control to avoid sun glare on her television.
Shout out to Kelley Price Interiors for bringing our Ambiance Design team onto this project!

 Nancy Dyer Designs
Stationary box pleated drapery panels over a light colored woven wood valance. Fabric is by Jeffrey Allan Marks for Kravet. The window treatment just covers the outside edges of the picture window to avoid obstructing the beautiful Florida view.
 Sims Exteriors & Remodeling
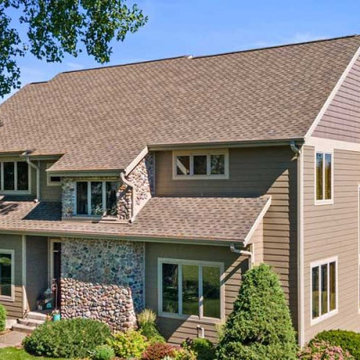
What's the key behind our one-of-a-kind process that saves clients money? Our team works together to foresee any issues during the design and planning stage to avoid any additional expenses and keep the project on pace and within budget. Call us today to see how you can save big on your next renovation!

 TRUADDITIONS
New bedroom was added under the high vaulted ceiling space over the living room and dining room. Some areas were a little too low for livable space so it was converted to a storage room. Closet doors were economy styles to avoid custom doors as the doors had to be cut shorter since the closet was on the low end of the room. Chris Doering at TRUADDITIONS.
185