
Search results for "Avoiding" in Home Design Ideas
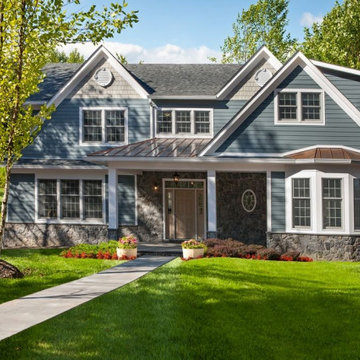
 Fine Home Contracting LLC
When thinking of building a new construction home a modular is one of the better choices. From the quality control of the factory to the avoidance of weather delays and having framing sitting the elements the speed and quality exceeds most builder in Connecticut. We work with you from the fully customized floor plans to design of the finishes and giving you the keys at the very end
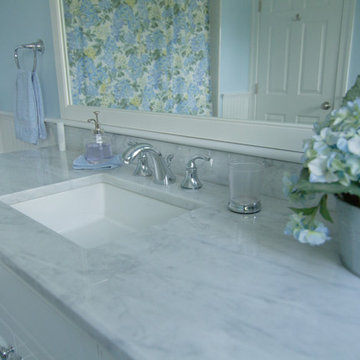
 Design Solutions, Inc.
Our clients came to us looking to move to an empty lot adjacent to their current residence. Their plans was to create a new home in which they could enjoy their grandchildren during the warm months in New England and return to Florida to avoid the brutal winters here in Boston! This home has a twist to it. All the horizontal surface are heated! The kitchen counters, all the floors,under the tub and under the stairs!
John Dellanno
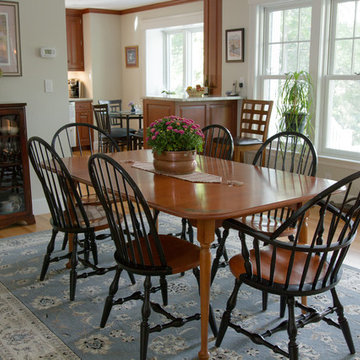 Design Solutions, Inc.
Our clients came to us looking to move to an empty lot adjacent to their current residence. Their plans was to create a new home in which they could enjoy their grandchildren during the warm months in New England and return to Florida to avoid the brutal winters here in Boston! This home has a twist to it. All the horizontal surface are heated! The kitchen counters, all the floors,under the tub and under the stairs!
John Dellanno
Find the right local pro for your project
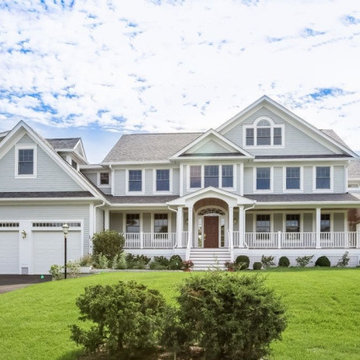 Fine Home Contracting LLC
When thinking of building a new construction home a modular is one of the better choices. From the quality control of the factory to the avoidance of weather delays and having framing sitting the elements the speed and quality exceeds most builder in Connecticut. We work with you from the fully customized floor plans to design of the finishes and giving you the keys at the very end


 Columbia Cabinets
New Twist on Farmhouse Chic
Project Details
Designer: Amy Van Wie
Cabinetry: Brookhaven Framed Cabinetry
Wood: Maple
Finishes: Perimeter – Antique White; Island – Matte Twilight
Door: Kingston Recessed Inset
Countertop: Perimeter – Soapstone; Island – Walnut
Awards
2016 Saratoga Showcase of Homes
For this stunning Showcase Home, we worked to achieve a classic farmhouse look with some new and interesting twists. To enhance a clean aesthetic, we customized the cabinet boxes to avoid any distracting seams, common with inset kitchens. But at the same time, we used decorative feet on the end cabinets and bead board accents to achieve that furniture look common in historic farmhouses. Additional nods to the farmhouse schematic include mullion glass doors, an apron front sink, beveled subway tile, turn latch knobs and bin pulls all in oiled rubbed bronze and a magnificent mushroom wood and copper custom hood.

 Authenticity, LLC
Alan Jackson - Jackson Studios
Example of a mid-sized transitional u-shaped dark wood floor kitchen pantry design in Omaha with a farmhouse sink, shaker cabinets, dark wood cabinets, granite countertops, beige backsplash, ceramic backsplash, stainless steel appliances and an island
Example of a mid-sized transitional u-shaped dark wood floor kitchen pantry design in Omaha with a farmhouse sink, shaker cabinets, dark wood cabinets, granite countertops, beige backsplash, ceramic backsplash, stainless steel appliances and an island

 Genoveve Serge Interior Design, CID # 6795
VT Fine Art Photography
Large minimalist master gray tile and porcelain tile porcelain tile and gray floor freestanding bathtub photo in Los Angeles with shaker cabinets, white cabinets, a two-piece toilet, blue walls, an undermount sink, quartz countertops and a hinged shower door
Large minimalist master gray tile and porcelain tile porcelain tile and gray floor freestanding bathtub photo in Los Angeles with shaker cabinets, white cabinets, a two-piece toilet, blue walls, an undermount sink, quartz countertops and a hinged shower door

 Colorado Basement Company
Example of a large transitional look-out carpeted basement design in Denver with blue walls



 Fine Home Contracting LLC
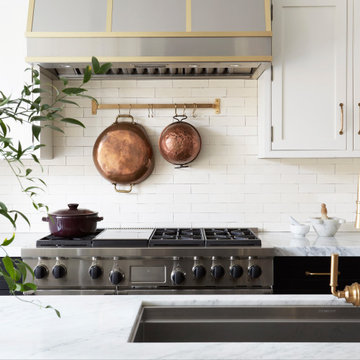
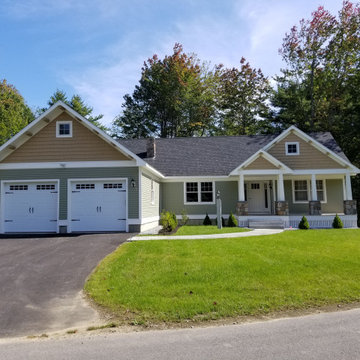
When thinking of building a new construction home a modular is one of the better choices. From the quality control of the factory to the avoidance of weather delays and having framing sitting the elements the speed and quality exceeds most builder in Connecticut. We work with you from the fully customized floor plans to design of the finishes and giving you the keys at the very end
 Fine Home Contracting LLC
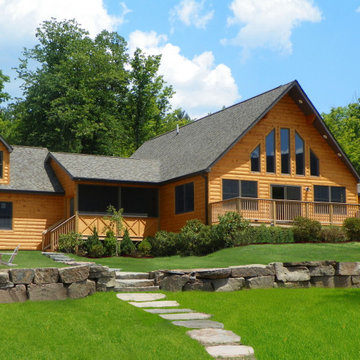
When thinking of building a new construction home a modular is one of the better choices. From the quality control of the factory to the avoidance of weather delays and having framing sitting the elements the speed and quality exceeds most builder in Connecticut. We work with you from the fully customized floor plans to design of the finishes and giving you the keys at the very end
 Michelle's Interiors
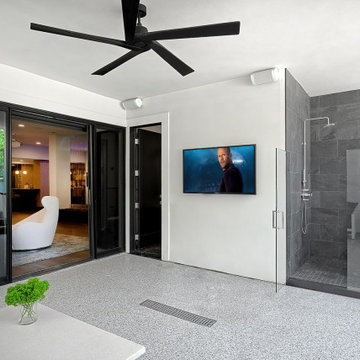
To avoid a lot of traffic between the pool and an indoor bathroom, the lower level patio offers a public, rinse-off shower as well as a private bath to the left of the TV screen, with toilet, sink and shower.
 Fine Home Contracting LLC
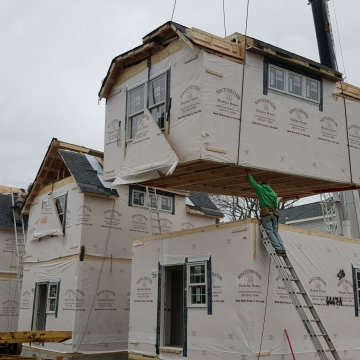
When thinking of building a new construction home a modular is one of the better choices. From the quality control of the factory to the avoidance of weather delays and having framing sitting the elements the speed and quality exceeds most builder in Connecticut. We work with you from the fully customized floor plans to design of the finishes and giving you the keys at the very end
 Gayler Design Build
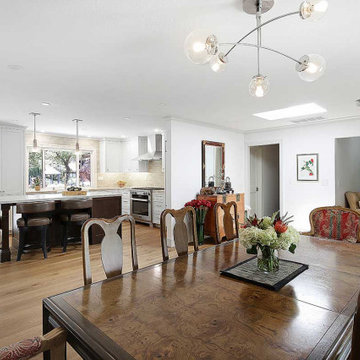
To avoid an all-white kitchen, we combined white perimeter cabinets with a walnut island. Embracing the client’s love for earth tones, we used a variety of materials: Taj Mahal Quartzite countertops in a satin finish and a soft sage porcelain tile backsplash.

 Custom Dwellings
Creating a wine display area at the base of the stairway introduces guests to the bar zone with a signature design feature, showcasing some of the clients’ favorite wines in front of a natural cork wallcovering.
Within the wine display area tucked behind the door opening and out of sight a silicone LED lighting was used to ensure the whole display was washed in light, avoiding any hot spots or glare.

 TRU Landscape Services
Outdoor kitchens are best when installed underneath a solid roof enclosure. Customer can now enjoy this area 365 days a year, rain or shine. Fireplace had to get placed in the far left hand corner to avoid obstructing any views to the backyard. Tru Landscape Services.
 Techo-Bloc
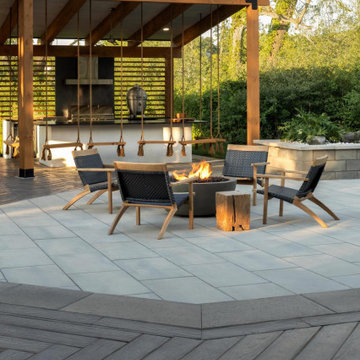
This fire pit seating area design was inspired by our Blu Collection! Blu Grande Smooth is a large concrete patio stone available in multiple colors. Its smooth texture is sleek to the eye but rougher to the touch which avoids it from getting slippery when wet. The large rectangular shape works as an easy add-on into Blu 60 regular modular patterns but can also work as a stand-alone to create a very linear look. Check out the HD2 Blu Grande Smooth which is all about seamless looks with a tighter/poreless texture and anti-aging technology.

 CLT Design/Build Inc.
CLT collaborated with Telgenhoff & Oetgen CPA’s to add a 1900 square feet of office, conference, and processing space to the existing 100 year old Tutor Style house/office. CLT used a Bridge Connector that provided a seamless transition between new and old. CLT also used stucco to match the existing building along with lap siding to add texture and color variation. The building flows seamlessly on the interior and exterior thereby avoiding the appearance of a building addition. CLT provided complete design and construction services for this beautiful office addition.
200