
Search results for "Avoiding" in Home Design Ideas
 Husk Home Builders
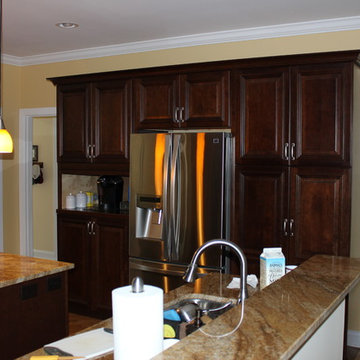
White cabinets wall oven wall removed, that section is now the sink with knee wall. Hardwood was installed at 45 degree to existing flooring to give a unique look and avoid trying to match existing flooring. Trusses bearing on exterior walls allow for no interior bearing once wall is removed. This project took right at 6 weeks. We then moved into remodeling the master bath.

 Art Van Furniture
Turn your deck or patio into a white-hot hangout with contemporary furnishings and sleek details. The Golden Beach collection looks striking with an aluminum frame in brilliant white. Grey cushions are on trend, upholstered in fabric that avoids moisture buildup and water wicking, and is UV resistance. With lots of space, you can invite plenty of guests for fun in the sun.
Like this look? Grab it by clicking here.
 Husk Home Builders
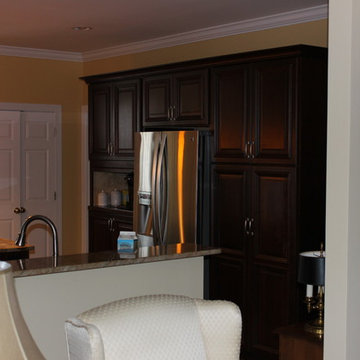
White cabinets wall oven wall removed, that section is now the sink with knee wall. Hardwood was installed at 45 degree to existing flooring to give a unique look and avoid trying to match existing flooring. Trusses bearing on exterior walls allow for no interior bearing once wall is removed. This project took right at 6 weeks. We then moved into remodeling the master bath.
Find the right local pro for your project

 The Gaines Group Architects
Contemporary home built on an infill lot in downtown Harrisonburg. The goal of saving as many trees as possible led to the creation of a bridge to the front door. This not only allowed for saving trees, but also created a reduction is site development costs.

 Lochwood-Lozier Custom Homes
Large transitional backyard deck photo in Seattle with a roof extension and a bbq area

 Risa Boyer Architecture
Photo Credits: Aaron Leitz
Living room - mid-sized modern open concept light wood floor living room idea in Portland with white walls, a standard fireplace and a stone fireplace
Living room - mid-sized modern open concept light wood floor living room idea in Portland with white walls, a standard fireplace and a stone fireplace

 Synergy Home Improvements LLC
Ledgewood
Inspiration for a mid-sized timeless l-shaped dark wood floor eat-in kitchen remodel in New York with an undermount sink, raised-panel cabinets, white cabinets, soapstone countertops, black backsplash, ceramic backsplash, black appliances and an island
Inspiration for a mid-sized timeless l-shaped dark wood floor eat-in kitchen remodel in New York with an undermount sink, raised-panel cabinets, white cabinets, soapstone countertops, black backsplash, ceramic backsplash, black appliances and an island

 Winston Fayer Landscape Design
Design ideas for a large transitional full sun front yard garden path in New York.
 Techo-Bloc
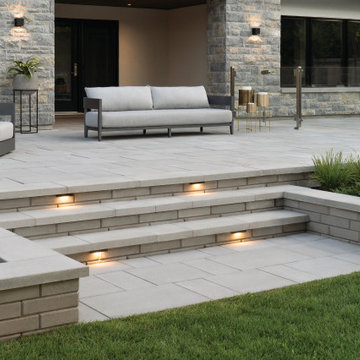
This backyard landscaping project consist of multiple of our modern collections!
Modern grey retaining wall: The smooth look of the Raffinato collection brings modern elegance to your tailored spaces. This contemporary double-sided retaining wall is offered in an array of modern colours.
Discover the Raffinato retaining wall: https://www.techo-bloc.com/shop/walls/raffinato-smooth/
Modern grey stone steps: The sleek, polished look of the Raffinato stone step is a more elegant and refined alternative to modern and very linear concrete steps. Offered in three modern colors, these stone steps are a welcomed addition to your next outdoor step project!
Discover our Raffinato stone steps here: https://www.techo-bloc.com/shop/steps/raffinato-step/
Modern grey floor pavers: A modern paver available in over 50 scale and color combinations, Industria is a popular choice amongst architects designing urban spaces. This paver's de-icing salt resistance and 100mm height makes it a reliable option for industrial, commercial and institutional applications.
Discover the Industria paver here: https://www.techo-bloc.com/shop/pavers/industria-smooth-paver/


 Jacoby Company, Inc.
The Aquamarine frosted-blue window tint treatment on this entryway door makes for a serene and beautiful entrance. Both extremely chic and private, this opaque frost offers total privacy without shutting out the light completely. Avoiding the heat absorption of transparent glass doors, this Jacoby window treatment will not only keep the inside of the house cool but also protect the richly hued floors from the abuse and damage of unfiltered UV light. For those who love the warmth of sunlight but would rather avoid the harsher effects, these frosted panels offer the best of both worlds.
 Sylvestre Remodeling & Design
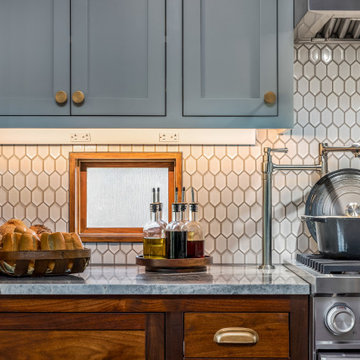
One of two custom kettle faucets—one by the stove and the other at the coffee bar—adds extra functionality to this kitchen. Under-cabinet lighting with a hidden power strip keeps things bright and tidy. The windows along the backsplash were kept for natural light. To avoid a direct view into the neighbor’s house, we added privacy glass.
 Husk Home Builders
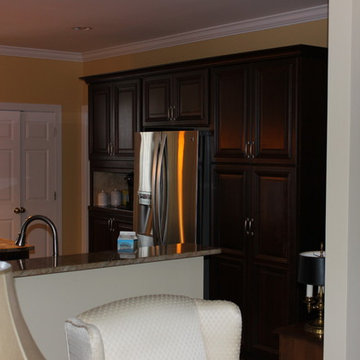
White cabinets wall oven wall removed, that section is now the sink with knee wall. Hardwood was installed at 45 degree to existing flooring to give a unique look and avoid trying to match existing flooring. Trusses bearing on exterior walls allow for no interior bearing once wall is removed. This project took right at 6 weeks. We then moved into remodeling the master bath.

 Stonebridge Homes Inc.
Example of a small dark wood floor and brown floor mudroom design in Boston with gray walls and a white front door

 Robin Bond Interiors
This beautiful formal dining room transformed from a bright red room the family avoided to a refreshing and enjoyable space. We love this wall with the rustic console table and horse sculpture!


 Trimlite
Inspiration for a mid-sized contemporary porcelain tile and multicolored floor hallway remodel in Vancouver with beige walls

 Kriste Michelini Interiors
Thomas Kuoh
Foyer - mid-sized transitional medium tone wood floor and brown floor foyer idea in San Francisco with gray walls
Foyer - mid-sized transitional medium tone wood floor and brown floor foyer idea in San Francisco with gray walls

 Azy LaBelle Design
Our overall design concept for the renovation of this space was to optimize the functional space for a family of five and accentuate the existing window. In the renovation, we eliminated a huge centrally located kitchen island which acted as an obstacle to the feeling of the space and focused on creating an elegant and balanced plan promoting movement, simplicity and precisely executed details. We held strong to having the kitchen cabinets, wherever possible, float off the floor to give the subtle impression of lightness avoiding a bottom heavy look. The cabinets were painted a pale tinted green to reduce the empty effect of light flooding a white kitchen leaving a softness and complementing the gray tiles.
To integrate the existing dining room with the kitchen, we simply added some classic dining chairs and a dynamic light fixture, juxtaposing the geometry of the boxy kitchen with organic curves and triangular lights to balance the clean design with an inviting warmth.

 MasterBilt Homes, Inc.
2,400 sq ft.
Main level living
4bd, 3ba, 2 car garage
Small arts and crafts gray one-story stucco gable roof photo in Denver with a shingle roof
Small arts and crafts gray one-story stucco gable roof photo in Denver with a shingle roof
201